Welcome home to this charming 3 bedroom, 2 bathroom property in Tulsa, Oklahoma! The inviting living room
features a cozy fireplace, creating the perfect space to relax or gather with family and friends. The kitchen offers
beautiful quartz countertops and a spacious walk-in pantry, providing plenty of room for storage and meal
preparation.
The primary bedroom includes a private bathroom for added comfort and convenience as well as a walk in closet.
Outside, enjoy the covered front porch, beautifully maintained flower beds, and a fully fenced backyard with a
privacy fence perfect for outdoor enjoyment, pets, or entertaining. A backyard storage shed provides additional
space for tools and equipment, while the driveway carport offers convenient covered parking.
With its comfortable layout, appealing features, and inviting outdoor spaces, this Tulsa home is ready for its next
owner to make it their own!
For sale
$240,000
3814 W 41st St, Tulsa, OK 74107
3beds
1,777sqft
Single Family Residence
Built in 1953
0.33 Acres Lot
$-- Zestimate®
$135/sqft
$-- HOA
What's special
Beautiful quartz countertopsCovered front porchBeautifully maintained flower bedsBackyard storage shedInviting outdoor spacesCozy fireplaceSpacious walk-in pantry
- 6 days
- 672
- 75
Likely to sell faster than
Zillow last checked:
Listing updated:
Listed by:
Amanda Foyil 918-521-7206,
Chinowth & Cohen
Source: MLS Technology, Inc.,MLS#: 2639194 Originating MLS: MLS Technology
Facts & features
Interior
Bedrooms & bathrooms
- Bedrooms: 3
- Bathrooms: 2
- Full bathrooms: 2
Primary bedroom
- Description: Primary Bedroom,Private Bath,Walk-in Closet
- Level: First
Primary bathroom
- Description: Primary Bath,Bathtub,Full Bath
- Level: First
Bathroom
- Description: Hall Bath,Bathtub,Full Bath
- Level: First
Living room
- Description: Living Room,Fireplace
- Level: First
Utility room
- Description: Utility Room,Inside
- Level: First
Heating
- Central, Other
Cooling
- Central Air
Appliances
- Included: Dishwasher, Other, Oven, Range
Features
- Quartz Counters, Stone Counters, Ceiling Fan(s)
- Flooring: Carpet, Tile, Vinyl
- Windows: Other
- Basement: None,Crawl Space
- Number of fireplaces: 1
- Fireplace features: Gas Starter
Interior area
- Total structure area: 1,777
- Total interior livable area: 1,777 sqft
Property
Parking
- Total spaces: 2
- Parking features: Garage Faces Side
- Garage spaces: 2
Features
- Levels: One
- Stories: 1
- Patio & porch: Covered, Porch
- Exterior features: Concrete Driveway, Rain Gutters
- Pool features: None
- Fencing: Privacy
Lot
- Size: 0.33 Acres
- Features: None
Details
- Additional structures: Shed(s)
- Parcel number: 22100922802530
Construction
Type & style
- Home type: SingleFamily
- Architectural style: Other
- Property subtype: Single Family Residence
Materials
- Vinyl Siding, Wood Frame
- Foundation: Crawlspace
- Roof: Asphalt,Fiberglass
Condition
- Year built: 1953
Utilities & green energy
- Sewer: Public Sewer
- Water: Public
- Utilities for property: Electricity Available, Natural Gas Available, Phone Available, Water Available
Community & HOA
Community
- Features: Gutter(s)
- Security: No Safety Shelter, Smoke Detector(s)
- Subdivision: Laurel Heights Addn
HOA
- Has HOA: No
Location
- Region: Tulsa
Financial & listing details
- Price per square foot: $135/sqft
- Tax assessed value: $81,600
- Annual tax amount: $1,069
- Date on market: 10/29/2026
- Cumulative days on market: 6 days
- Listing terms: Conventional,FHA,VA Loan
Estimated market value
Not available
Estimated sales range
Not available
Not available
Price history
| Date | Event | Price |
|---|---|---|
| 10/29/2026 | Listed for sale | $240,000+92.2%$135/sqft |
Source:  MLS Technology, Inc. #2639194 Report a problem | ||
| 4/27/2012 | Listing removed | $124,900$70/sqft |
Source: Chinowth & Cohen Realtors #1136350 Report a problem | ||
| 2/7/2012 | Price change | $124,900-0.8%$70/sqft |
Source: Chinowth & Cohen Realtors #1136350 Report a problem | ||
| 12/31/2011 | Listed for sale | $125,900$71/sqft |
Source: Chinowth & Cohen Realtors #1136350 Report a problem | ||
| 11/5/2011 | Listing removed | $125,900$71/sqft |
Source: Chinowth & Cohen Realtors #1113174 Report a problem | ||
| 7/9/2011 | Price change | $125,900-3.1%$71/sqft |
Source: Chinowth & Cohen Realtors #1113174 Report a problem | ||
| 5/11/2011 | Listed for sale | $129,900$73/sqft |
Source: Chinowth & Cohen Realtors #1113174 Report a problem | ||
| 3/13/2011 | Listing removed | $129,900$73/sqft |
Source: Chinowth & Cohen, REALTORS #1027856 Report a problem | ||
| 9/14/2010 | Listed for sale | $129,900$73/sqft |
Source: Chinowth & Cohen, REALTORS #1027856 Report a problem | ||
Public tax history
| Year | Property taxes | Tax assessment |
|---|---|---|
| 2025 | $1,069 +7% | $7,976 +3.4% |
| 2024 | $999 +5.5% | $7,714 +3.4% |
| 2023 | $947 -1.6% | $7,460 +3.4% |
| 2022 | $962 +4.4% | $7,215 -9.5% |
| 2021 | $921 +1.4% | $7,975 |
| 2020 | $909 -4.9% | $7,975 |
| 2019 | $956 0% | $7,975 +14.3% |
| 2018 | $956 -0.2% | $6,975 -12.5% |
| 2017 | $958 +2.4% | $7,975 |
| 2016 | $936 | $7,975 |
| 2015 | $936 -0.2% | $7,975 |
| 2014 | $938 | $7,975 |
| 2013 | -- | $7,975 |
| 2012 | -- | $7,975 |
| 2011 | -- | $7,975 |
| 2010 | -- | $7,975 |
| 2009 | -- | $7,975 +3.9% |
| 2008 | -- | $7,676 +5% |
| 2007 | -- | $7,312 +5% |
| 2006 | -- | $6,963 +3.7% |
| 2005 | -- | $6,716 +5% |
| 2004 | $638 | $6,397 |
| 2003 | -- | $6,397 +10.2% |
| 2002 | -- | $5,803 +5% |
| 2001 | -- | $5,526 |
| 2000 | -- | $5,526 |
Find assessor info on the county website
Monthly payment
Est. payment
Payment breakdown
Explore the cost of this home by adjusting the details. Changes won't be saved.Climate risks
Neighborhood: Red Fork - Park Grove
Nearby schools
Schools provided by the listing agent
- Elementary: Clinton West
- Middle: Webster (Clinton)
- High: Webster
- District: Tulsa - Sch Dist (1)
Source: MLS Technology, Inc.. This data may not be complete. We recommend contacting the local school district to confirm school assignments for this home.

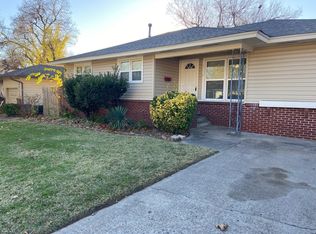

Similar homes
- $219,9003 bd1 ba1.1k sqft4937 S Quincy Ave, Tulsa, OK 74105For Sale
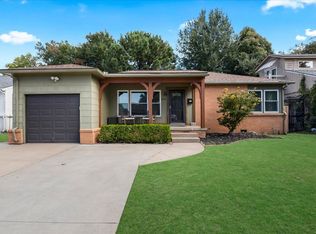 MLS ID #2639315, Lauren Castorena, Sage Sotheby's International. MLS Technology, Inc.
- $148,2003 bd1 ba988 sqft4703 S 27th West Ave, Tulsa, OK 74107For Sale
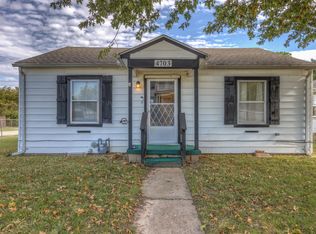 MLS ID #2639497, Taylor Ashlock, Skyline Realty, LLC. MLS Technology, Inc.
- $229,9003 bd2 ba1.6k sqft5173 S Troost Ave, Tulsa, OK 74105For Sale
 MLS ID #2630859, Tressa Nunley, Jones Realty. MLS Technology, Inc.
- $299,0003 bd2 ba1.3k sqft4315 S Detroit Ave, Tulsa, OK 74105For Sale
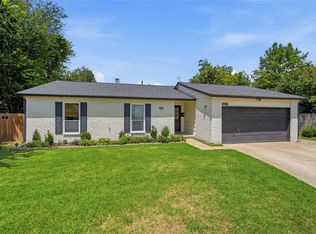 MLS ID #2639382, Lacey Woodring, MORE Agency. MLS Technology, Inc.
