This single-family ranch residence, presents an inviting, move-in-ready opportunity in the Jenks School District. The home offers a thoughtful layout that emphasizes comfort and daily functionality. The living room serves as the heart of the home, where a cozy fireplace anchors the space. Large windows inviting natural light. The kitchen is designed for efficiency and style, equipped with modern stainless steel appliances and butcher block counters. A distinctive wood wall adds a warm, textured character to the room, creating an engaging backdrop for preparing meals or casual conversation. Rounding out the home are practical amenities including a dedicated laundry room and an attached garage as well as a home water filter/softener . These functional elements ensure that the home supports your lifestyle from the moment you move in.
For sale
$190,000
1708 W 62nd St, Tulsa, OK 74132
3beds
1,188sqft
Single Family Residence
Built in 1983
6,185 Square Feet Lot
$187,500 Zestimate®
$160/sqft
$-- HOA
What's special
Modern stainless steel appliancesAttached garageDedicated laundry roomCozy fireplaceButcher block counters
- 20 days
- 962
- 153
Likely to sell faster than
Zillow last checked:
Listing updated:
Listed by:
Paul A Wheeler 918-665-8559,
Accent
Source: MLS Technology, Inc.,MLS#: 2637547 Originating MLS: MLS Technology
Facts & features
Interior
Bedrooms & bathrooms
- Bedrooms: 3
- Bathrooms: 2
- Full bathrooms: 2
Primary bedroom
- Description: Primary Bedroom,
- Level: Second
Bedroom
- Description: Bedroom,
- Level: First
Bedroom
- Description: Bedroom,Walk-in Closet
- Level: Second
Primary bathroom
- Description: Primary Bath,Bathtub,Full Bath
- Level: Second
Bathroom
- Description: Hall Bath,Full Bath,Shower Only
- Level: First
Dining room
- Description: Dining Room,Breakfast
- Level: First
Kitchen
- Description: Kitchen,Breakfast Nook
- Level: First
Living room
- Description: Living Room,Fireplace
- Level: First
Utility room
- Description: Utility Room,Inside
- Level: First
Heating
- Central, Gas
Cooling
- Central Air
Appliances
- Included: Dishwasher, Disposal, Gas Water Heater, Oven, Range, Stove, Water Softener
- Laundry: Washer Hookup, Electric Dryer Hookup, Gas Dryer Hookup
Features
- Butcher Block Counters, Cable TV, Electric Oven Connection, Electric Range Connection
- Flooring: Laminate, Vinyl
- Windows: Vinyl
- Number of fireplaces: 1
- Fireplace features: Gas Log
Interior area
- Total structure area: 1,188
- Total interior livable area: 1,188 sqft
Property
Parking
- Total spaces: 1
- Parking features: Attached, Garage
- Attached garage spaces: 1
Features
- Levels: Two
- Stories: 2
- Patio & porch: Covered, Patio, Porch
- Exterior features: Concrete Driveway, Rain Gutters
- Pool features: None
- Fencing: Chain Link,Full
Lot
- Size: 6,185 Square Feet
- Features: None
Details
- Additional structures: None
- Parcel number: 74035820302720
Construction
Type & style
- Home type: SingleFamily
- Property subtype: Single Family Residence
Materials
- Vinyl Siding, Wood Frame
- Foundation: Slab
- Roof: Asphalt,Fiberglass
Condition
- Year built: 1983
Utilities & green energy
- Sewer: Public Sewer
- Water: Public
- Utilities for property: Cable Available, Electricity Available, Natural Gas Available, Water Available
Community & HOA
Community
- Features: Gutter(s), Sidewalks
- Security: No Safety Shelter, Smoke Detector(s)
- Subdivision: West Highlands Iv Resub
HOA
- Has HOA: No
Location
- Region: Tulsa
Financial & listing details
- Price per square foot: $160/sqft
- Annual tax amount: $2,408
- Date on market: 10/20/2026
- Cumulative days on market: 21 days
- Listing terms: Conventional,FHA,VA Loan
Estimated market value
$187,500
$178,000 - $197,000
$1,510/mo
Price history
| Date | Event | Price |
|---|---|---|
| 10/20/2026 | Listed for sale | $190,000+26.7%$160/sqft |
Source:  MLS Technology, Inc. #2637547 Report a problem | ||
| 6/22/2021 | Sold | $150,000+11.1%$126/sqft |
Source: MLS Technology, Inc. #2114671 Report a problem | ||
| 5/17/2021 | Pending sale | $135,000$114/sqft |
Source: MLS Technology, Inc. #2114671 Report a problem | ||
| 5/14/2021 | Listed for sale | $135,000$114/sqft |
Source: MLS Technology, Inc. #2114671 Report a problem | ||
Public tax history
Tax history is unavailable.
Monthly payment
Est. payment
Payment breakdown
Explore the cost of this home by adjusting the details. Changes won't be saved.Climate risks
Neighborhood: West Highlands
Nearby schools
Schools provided by the listing agent
- Elementary: Northwest
- Middle: Jenks
- High: Jenks
- District: Jenks - Sch Dist (5)
Source: MLS Technology, Inc.. This data may not be complete. We recommend contacting the local school district to confirm school assignments for this home.
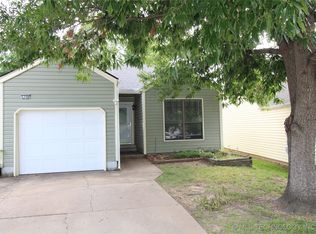


Similar homes
- $199,9993 bd2 ba1.3k sqft5322 S Rockford Ave, Tulsa, OK 74105For Sale
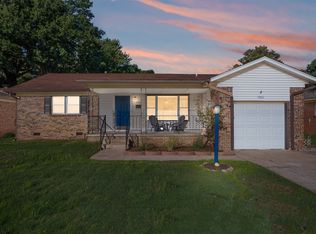 MLS ID #2633637, Jerrid Horton, The Brokerage Tulsa. MLS Technology, Inc.
- $224,9003 bd2 ba1.1k sqft5749 E 27th Pl, Tulsa, OK 74114For Sale
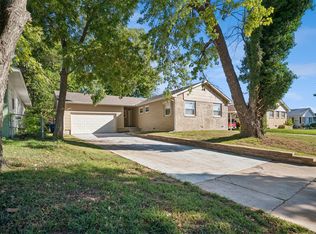 MLS ID #2637006, April Vaughn, C21/First Choice Realty. MLS Technology, Inc.
- $240,0003 bd2 ba1.7k sqft3814 W 41st St, Tulsa, OK 74107For Sale
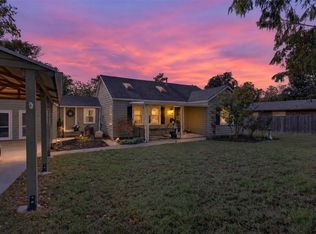 MLS ID #2639194, Amanda Foyil, Chinowth & Cohen. MLS Technology, Inc.
- $195,0003 bd2 ba1.1k sqft2714 S Joplin Ave, Tulsa, OK 74114For Sale
 MLS ID #2631554, Britney Tillis, Elevate Realty. MLS Technology, Inc.
