Welcome to 17703 S Tacoma Street, located in the Eden South Addition of Mounds and within the Glenpool School District. This 3 bedroom, 2 bathroom home has been completely remodeled and is ready for its next owner! Updates include new wiring, new roof, new HVAC, new HWT, new flooring, fresh interior paint, new light fixtures, and new kitchen appliances.
The home offers two separate living areas, giving you plenty of flexibility for entertaining, a family room, home office, or additional gathering space. Outside, you'll find a fenced backyard with a storage shed, plus a 2 car garage and additional carport for plenty of covered parking and storage.
With the major updates already completed, this home offers a fresh start without the renovation work. Move in, make it your own, and start enjoying it from day one!
For sale
$236,000
17703 S Tacoma St, Mounds, OK 74047
3beds
1,279sqft
Single Family Residence
Built in 1986
6,969 Square Feet Lot
$-- Zestimate®
$185/sqft
$-- HOA
What's special
Storage shedFenced backyardCompletely remodeledFresh interior paintNew hwtAdditional carportNew flooring
- 5 days
- 121
- 4
Zillow last checked:
Listing updated:
Listed by:
Juliane McMurray 918-695-2626,
Realty One Group Dreamers
Source: MLS Technology, Inc.,MLS#: 2632276 Originating MLS: MLS Technology
Originating MLS: MLS TechnologyFacts & features
Interior
Bedrooms & bathrooms
- Bedrooms: 3
- Bathrooms: 2
- Full bathrooms: 2
Primary bedroom
- Description: Primary Bedroom,Private Bath
- Level: First
Bedroom
- Description: Bedroom,No Bath
- Level: First
Bedroom
- Description: Bedroom,No Bath
- Level: First
Primary bathroom
- Description: Primary Bath,Full Bath,Shower Only
- Level: First
Bathroom
- Description: Hall Bath,Bathtub,Full Bath
- Level: First
Dining room
- Description: Dining Room,Combo w/ Family
- Level: First
Living room
- Description: Living Room,Fireplace
- Level: First
Utility room
- Description: Utility Room,Inside
- Level: First
Heating
- Central, Electric
Cooling
- Central Air
Appliances
- Included: Dishwasher, Disposal, Gas Water Heater, Microwave, Oven, Range, Stove
- Laundry: Washer Hookup, Electric Dryer Hookup
Features
- Attic, High Speed Internet, Laminate Counters, Cable TV, Vaulted Ceiling(s), Wired for Data, Ceiling Fan(s), Gas Range Connection, Gas Oven Connection, Programmable Thermostat
- Flooring: Tile, Vinyl
- Doors: Storm Door(s)
- Windows: Aluminum Frames
- Basement: None
- Number of fireplaces: 1
- Fireplace features: Gas Starter, Wood Burning
Interior area
- Total structure area: 1,279
- Total interior livable area: 1,279 sqft
Property
Parking
- Total spaces: 2
- Parking features: Attached, Garage
- Attached garage spaces: 2
Features
- Levels: One
- Stories: 1
- Patio & porch: Covered, Porch
- Exterior features: Concrete Driveway, Rain Gutters
- Pool features: None
- Fencing: Full
Lot
- Size: 6,969 Square Feet
- Features: Mature Trees
Details
- Additional structures: Shed(s)
- Parcel number: 57355723548530
Construction
Type & style
- Home type: SingleFamily
- Architectural style: Ranch
- Property subtype: Single Family Residence
Materials
- Stone, Wood Siding, Wood Frame
- Foundation: Slab
- Roof: Asphalt,Fiberglass
Condition
- Year built: 1986
Utilities & green energy
- Sewer: Public Sewer
- Water: Public
- Utilities for property: Cable Available, Electricity Available, Natural Gas Available, High Speed Internet Available, Water Available
Green energy
- Energy efficient items: Insulation
Community & HOA
Community
- Features: Gutter(s), Sidewalks
- Security: No Safety Shelter
- Subdivision: Eden South
HOA
- Has HOA: No
Location
- Region: Mounds
Financial & listing details
- Price per square foot: $185/sqft
- Annual tax amount: $1,060
- Date on market: 8/31/2026
- Cumulative days on market: 6 days
- Listing terms: Conventional,Other
Estimated market value
Not available
Estimated sales range
Not available
Not available
Price history
| Date | Event | Price |
|---|---|---|
| 8/31/2026 | Listed for sale | $236,000$185/sqft |
Source:  MLS Technology, Inc. #2632276 Report a problem MLS Technology, Inc. #2632276 Report a problem | ||
Public tax history
Tax history is unavailable.
Monthly payment
Est. payment
Payment breakdown
Explore the cost of this home by adjusting the details. Changes won't be saved.Climate risks
Neighborhood: 74047
Nearby schools
Schools provided by the listing agent
- Elementary: Glenpool
- Middle: Glenpool
- High: Glenpool
- District: Glenpool - Sch Dist (13)
Source: MLS Technology, Inc.. This data may not be complete. We recommend contacting the local school district to confirm school assignments for this home.

Similar homes
- $240,0003 bd2 ba1.3k sqft17787 S Santa Fe St W, Mounds, OK 74047For Sale
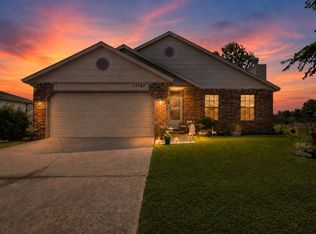 MLS ID #2626537, Miscee Smith, Avenue 23 Realty. MLS Technology, Inc.
 - $210,0003 bd2 ba1.1k sqft17673 S Tacoma St, Mounds, OK 74047For Sale
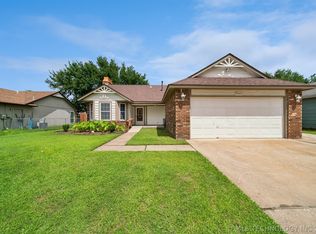 MLS ID #2623569, Brandon Bargas, Cochran & Co Realtors. MLS Technology, Inc.
 - $234,9003 bd2 ba1.3k sqft474 E 142nd Pl, Glenpool, OK 74033For Sale
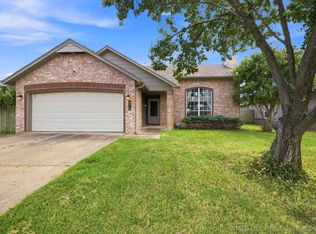 MLS ID #2631838, Kevin Dick, Coldwell Banker Select. MLS Technology, Inc.
 - $249,9003 bd2 ba1.5k sqft6847 W 191st St S, Mounds, OK 74047For Sale
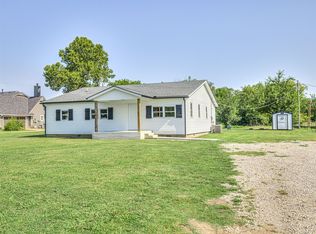 MLS ID #2627376, Adam Gardner, Rooted Land & Homes LLC. MLS Technology, Inc.
