Rare opportunity in established Kendalwood Estates II! This well-maintained 3-bedroom, 1.5-bath home has been thoughtfully cared for and is truly move-in ready. With a great layout, an attached 2 car garage, and a fully privacy fenced spacious backyard, it offers comfort and functionality that's perfect for a first-time buyer or a wonderful addition to an investment portfolio. The kitchen appliances stay, including the refrigerator, and an owned security system is already in place. The seller has regular maintenance and monitoring from a licensed pest control company. Conveniently located near shopping, dining, schools, and highway access while tucked into an established neighborhood where homes don't come available often. Don't miss this rare chance to own in Kendalwood Estates!
For sale
$214,900
1372 E 142nd St, Glenpool, OK 74033
3beds
1,144sqft
Single Family Residence
Built in 1980
7,535 Square Feet Lot
$-- Zestimate®
$188/sqft
$-- HOA
What's special
Great layout
- 4 days
- 301
- 16
Zillow last checked:
Listing updated:
Listed by:
Courtney Tucker 918-633-8980,
Chinowth & Cohen
Source: MLS Technology, Inc.,MLS#: 2632922 Originating MLS: MLS Technology
Originating MLS: MLS TechnologyFacts & features
Interior
Bedrooms & bathrooms
- Bedrooms: 3
- Bathrooms: 2
- Full bathrooms: 1
- 1/2 bathrooms: 1
Primary bedroom
- Description: Primary Bedroom,Private Bath,Walk-in Closet
- Level: First
Bedroom
- Description: Bedroom,
- Level: First
Bedroom
- Description: Bedroom,
- Level: First
Primary bathroom
- Description: Primary Bath,Half Bath
- Level: First
Bathroom
- Description: Hall Bath,Bathtub,Full Bath
- Level: First
Kitchen
- Description: Kitchen,Eat-In
- Level: First
Living room
- Description: Living Room,
- Level: First
Utility room
- Description: Utility Room,Inside
- Level: First
Heating
- Central, Gas
Cooling
- Central Air
Appliances
- Included: Dishwasher, Disposal, Gas Water Heater, Microwave, Oven, Range, Refrigerator, Stove
- Laundry: Washer Hookup, Electric Dryer Hookup, Gas Dryer Hookup
Features
- High Speed Internet, Laminate Counters, Wired for Data, Ceiling Fan(s), Electric Oven Connection, Gas Range Connection
- Flooring: Carpet, Tile, Vinyl
- Windows: Aluminum Frames
- Basement: None
- Has fireplace: No
Interior area
- Total structure area: 1,144
- Total interior livable area: 1,144 sqft
Video & virtual tour
Property
Parking
- Total spaces: 2
- Parking features: Attached, Garage
- Attached garage spaces: 2
Features
- Levels: One
- Stories: 1
- Patio & porch: Covered, Patio, Porch
- Exterior features: Concrete Driveway, Rain Gutters
- Pool features: None
- Fencing: Privacy
Lot
- Size: 7,535 Square Feet
- Features: Mature Trees
Details
- Additional structures: None
- Parcel number: 57371721357940
Construction
Type & style
- Home type: SingleFamily
- Architectural style: Ranch
- Property subtype: Single Family Residence
Materials
- Brick, Vinyl Siding, Wood Frame
- Foundation: Slab
- Roof: Asphalt,Fiberglass
Condition
- Year built: 1980
Utilities & green energy
- Sewer: Public Sewer
- Water: Public
- Utilities for property: Cable Available, Electricity Available, Natural Gas Available, Water Available
Community & HOA
Community
- Features: Gutter(s)
- Security: No Safety Shelter, Security System Owned, Smoke Detector(s)
- Subdivision: Kendalwood Estates Ii
HOA
- Has HOA: No
Location
- Region: Glenpool
Financial & listing details
- Price per square foot: $188/sqft
- Annual tax amount: $2,441
- Date on market: 9/4/2026
- Cumulative days on market: 5 days
- Listing terms: Conventional,FHA,VA Loan
- Exclusions: Washer & Dryer
Estimated market value
Not available
Estimated sales range
Not available
Not available
Price history
| Date | Event | Price |
|---|---|---|
| 9/4/2026 | Listed for sale | $214,900+13.1%$188/sqft |
Source:  MLS Technology, Inc. #2632922 Report a problem MLS Technology, Inc. #2632922 Report a problem | ||
| 6/20/2024 | Sold | $190,000-2.6%$166/sqft |
Source: MLS Technology, Inc. #2417585 Report a problem | ||
| 5/21/2024 | Pending sale | $195,000$170/sqft |
Source: MLS Technology, Inc. #2417585 Report a problem | ||
| 5/17/2024 | Listed for sale | $195,000$170/sqft |
Source: MLS Technology, Inc. #2417585 Report a problem | ||
Public tax history
Tax history is unavailable.
Monthly payment
Est. payment
Payment breakdown
Explore the cost of this home by adjusting the details. Changes won't be saved.Climate risks
Neighborhood: 74033
Nearby schools
Schools provided by the listing agent
- Elementary: Glenpool
- High: Glenpool
- District: Glenpool - Sch Dist (13)
Source: MLS Technology, Inc.. This data may not be complete. We recommend contacting the local school district to confirm school assignments for this home.

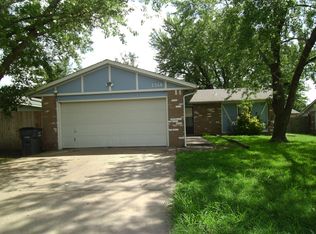
Similar homes
- $197,7503 bd2 ba1.3k sqft13993 S Poplar Pl, Glenpool, OK 74033For Sale
 MLS ID #2632940, Terry Hassell, M & T Realty Group. MLS Technology, Inc.
 - $219,0003 bd2 ba1.1k sqft14399 S Poplar St, Glenpool, OK 74033For Sale
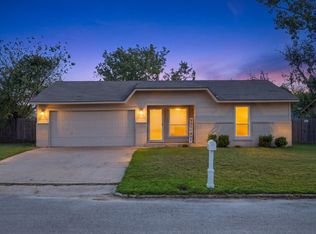 MLS ID #2633039, Michelle Carlton, eXp Realty, LLC (BO). MLS Technology, Inc.
 - $235,0003 bd2 ba1.4k sqft14297 S Glen St, Glenpool, OK 74033For Sale
 MLS ID #2632412, Cody Young, Keller Williams Preferred. MLS Technology, Inc.
 - $189,0003 bd2 ba1.1k sqft14439 S Oak Ct, Glenpool, OK 74033For Sale
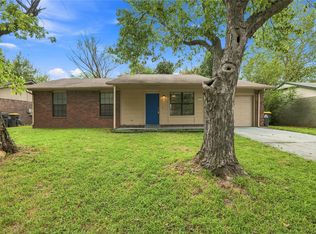 MLS ID #2631238, Luke Gehring, eXp Realty, LLC. MLS Technology, Inc.
