Welcome to this beautiful 3-bedroom, 2-bathroom contemporary home in Glenpool’s desirable Kendalwood III neighborhood! Featuring an inviting open living area with dramatic vaulted ceilings and a cozy gas-starter fireplace, this home offers a perfect blend of style and comfort. The functional layout includes a spacious primary retreat with a private bath and walk-in closet, a well-equipped kitchen with a built-in pantry, and a mix of tile, vinyl, and carpet flooring. Outside, you'll find low-maintenance Hardie plank and stone siding, durable vinyl windows, a 2-car attached garage, and a fully fenced yard with privacy and chain-link fencing on a generous 0.17-acre lot. Located in the highly-rated Glenpool School District with easy access to all city utilities, this turn-key property is being sold As-Is and is ready for its next owner!
For sale
$197,750
13993 S Poplar Pl, Glenpool, OK 74033
3beds
1,331sqft
Single Family Residence
Built in 1984
7,187 Square Feet Lot
$-- Zestimate®
$149/sqft
$-- HOA
What's special
Well-equipped kitchenWalk-in closetDurable vinyl windowsCozy gas-starter fireplaceBuilt-in pantryDramatic vaulted ceilings
- 4 days
- 513
- 66
Zillow last checked:
Listing updated:
Listed by:
Terry Hassell 918-884-7653,
M & T Realty Group
Source: MLS Technology, Inc.,MLS#: 2632940 Originating MLS: MLS Technology
Originating MLS: MLS TechnologyFacts & features
Interior
Bedrooms & bathrooms
- Bedrooms: 3
- Bathrooms: 2
- Full bathrooms: 2
Primary bedroom
- Description: Primary Bedroom,Private Bath,Walk-in Closet
- Level: First
Bedroom
- Description: Bedroom,No Bath,Walk-in Closet
- Level: First
Bedroom
- Description: Bedroom,No Bath,Walk-in Closet
- Level: First
Primary bathroom
- Description: Primary Bath,Bathtub,Full Bath
- Level: First
Bathroom
- Description: Hall Bath,Bathtub,Full Bath
- Level: First
Dining room
- Description: Dining Room,Breakfast
- Level: First
Kitchen
- Description: Kitchen,Pantry
- Level: First
Living room
- Description: Living Room,Fireplace
- Level: First
Utility room
- Description: Utility Room,Inside
- Level: First
Heating
- Central, Gas
Cooling
- Central Air
Appliances
- Included: Dishwasher, Gas Water Heater, Oven, Range
- Laundry: Washer Hookup, Electric Dryer Hookup, Gas Dryer Hookup
Features
- Laminate Counters, Vaulted Ceiling(s), Gas Range Connection, Gas Oven Connection
- Flooring: Carpet, Tile, Vinyl
- Windows: Vinyl
- Basement: None
- Number of fireplaces: 1
- Fireplace features: Gas Starter
Interior area
- Total structure area: 1,331
- Total interior livable area: 1,331 sqft
Property
Parking
- Total spaces: 2
- Parking features: Attached, Garage
- Attached garage spaces: 2
Features
- Levels: One
- Stories: 1
- Patio & porch: None
- Exterior features: None
- Pool features: None
- Fencing: Chain Link,Privacy
Lot
- Size: 7,187 Square Feet
- Features: None
Details
- Additional structures: None
- Parcel number: 85175721258650
Construction
Type & style
- Home type: SingleFamily
- Architectural style: Contemporary
- Property subtype: Single Family Residence
Materials
- HardiPlank Type, Stone, Wood Frame
- Foundation: Slab
- Roof: Asphalt,Fiberglass
Condition
- Year built: 1984
Utilities & green energy
- Sewer: Public Sewer
- Water: Public
- Utilities for property: Electricity Available, Natural Gas Available, Water Available
Community & HOA
Community
- Security: No Safety Shelter
- Subdivision: Kendalwood Iii Amd
HOA
- Has HOA: No
Location
- Region: Glenpool
Financial & listing details
- Price per square foot: $149/sqft
- Annual tax amount: $1,726
- Date on market: 9/5/2026
- Listing terms: Conventional,FHA,VA Loan
Estimated market value
Not available
Estimated sales range
Not available
Not available
Price history
| Date | Event | Price |
|---|---|---|
| 9/5/2026 | Listed for sale | $197,750$149/sqft |
Source:  MLS Technology, Inc. #2632940 Report a problem MLS Technology, Inc. #2632940 Report a problem | ||
Public tax history
Tax history is unavailable.
Monthly payment
Est. payment
Payment breakdown
Explore the cost of this home by adjusting the details. Changes won't be saved.Climate risks
Neighborhood: 74033
Nearby schools
Schools provided by the listing agent
- Elementary: Glenpool
- High: Glenpool
- District: Glenpool - Sch Dist (13)
Source: MLS Technology, Inc.. This data may not be complete. We recommend contacting the local school district to confirm school assignments for this home.

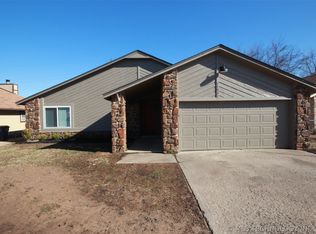
Similar homes
- $214,9003 bd2 ba1.1k sqft1372 E 142nd St, Glenpool, OK 74033For Sale
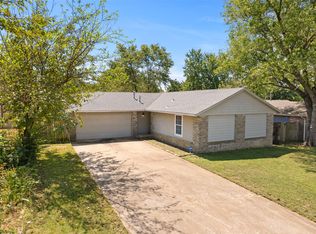 MLS ID #2632922, Courtney Tucker, Chinowth & Cohen. MLS Technology, Inc.
 - $219,0003 bd2 ba1.1k sqft14399 S Poplar St, Glenpool, OK 74033For Sale
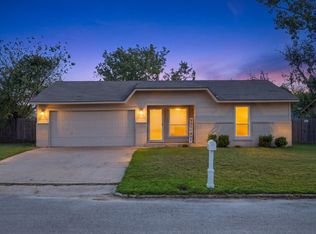 MLS ID #2633039, Michelle Carlton, eXp Realty, LLC (BO). MLS Technology, Inc.
 - $189,0003 bd2 ba1.1k sqft14439 S Oak Ct, Glenpool, OK 74033For Sale
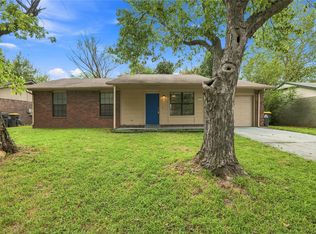 MLS ID #2631238, Luke Gehring, eXp Realty, LLC. MLS Technology, Inc.
 - $235,0003 bd2 ba1.4k sqft14297 S Glen St, Glenpool, OK 74033For Sale
 MLS ID #2632412, Cody Young, Keller Williams Preferred. MLS Technology, Inc.
