Welcome to this well-maintained Jenks home offering comfort, convenience, and outstanding value! Whether you're looking to expand your investment portfolio with a desirable rental property or searching for the perfect place to call home, this property is an excellent opportunity. Thoughtful updates provide peace of mind, including a new roof (2025), newly remodeled full hall bathroom (completed June 2026), a new toilet in the half bath (July 2026), and a newer dishwasher. The functional floor plan offers comfortable living spaces with plenty of potential to make it your own. Located in the highly sought-after Jenks area, you'll enjoy easy access to shopping, dining, parks, schools, and major highways. Move-in ready with key improvements already completed, this home is ready for its next chapter. Don't miss your chance to own a property that offers both lasting value and endless possibilities!
For sale
$199,900
507 W E St, Jenks, OK 74037
3beds
1,016sqft
Single Family Residence
Built in 1973
6,882 Square Feet Lot
$-- Zestimate®
$197/sqft
$-- HOA
What's special
Functional floor planComfortable living spacesNewer dishwasherNew roof
- 52 days
- 1,042
- 59
Zillow last checked:
Listing updated:
Listed by:
Linda D Hughes 918-698-3214,
Keller Williams Advantage
Source: MLS Technology, Inc.,MLS#: 2627666 Originating MLS: MLS Technology
Originating MLS: MLS TechnologyFacts & features
Interior
Bedrooms & bathrooms
- Bedrooms: 3
- Bathrooms: 2
- Full bathrooms: 1
- 1/2 bathrooms: 1
Primary bedroom
- Description: Master Bedroom,Private Bath,Walk-in Closet
- Level: First
Bedroom
- Description: Bedroom,No Bath
- Level: First
Bedroom
- Description: Bedroom,No Bath
- Level: First
Primary bathroom
- Description: Master Bath,Half Bath
- Level: First
Bathroom
- Description: Hall Bath,Bathtub,Full Bath
- Level: First
Dining room
- Description: Dining Room,Breakfast
- Level: First
Kitchen
- Description: Kitchen,Pantry
- Level: First
Living room
- Description: Living Room,
- Level: First
Utility room
- Description: Utility Room,Inside
- Level: First
Heating
- Central, Gas
Cooling
- Central Air
Appliances
- Included: Dishwasher, Disposal, Gas Water Heater, Oven, Range, Refrigerator, Stove, Plumbed For Ice Maker
- Laundry: Washer Hookup, Electric Dryer Hookup
Features
- Laminate Counters, None, Gas Range Connection, Gas Oven Connection
- Flooring: Tile, Vinyl
- Windows: Aluminum Frames
- Basement: None
- Has fireplace: No
Interior area
- Total structure area: 1,016
- Total interior livable area: 1,016 sqft
Property
Parking
- Total spaces: 2
- Parking features: Attached, Garage
- Attached garage spaces: 2
Features
- Levels: One
- Stories: 1
- Patio & porch: Covered, Patio, Porch
- Exterior features: Concrete Driveway, Rain Gutters
- Pool features: None
- Fencing: Full,Privacy
Lot
- Size: 6,882 Square Feet
- Features: Mature Trees
Details
- Additional structures: None
- Parcel number: 60815831943780
Construction
Type & style
- Home type: SingleFamily
- Architectural style: Ranch
- Property subtype: Single Family Residence
Materials
- Brick, Wood Frame
- Foundation: Slab
- Roof: Asphalt,Fiberglass
Condition
- Year built: 1973
Utilities & green energy
- Sewer: Public Sewer
- Water: Public
- Utilities for property: Electricity Available, Natural Gas Available, Water Available
Community & HOA
Community
- Features: Gutter(s)
- Security: No Safety Shelter
- Subdivision: River Oaks Amd
HOA
- Has HOA: No
Location
- Region: Jenks
Financial & listing details
- Price per square foot: $197/sqft
- Annual tax amount: $1,611
- Date on market: 7/27/2026
- Cumulative days on market: 31 days
- Listing terms: Conventional,FHA,VA Loan
Estimated market value
Not available
Estimated sales range
Not available
Not available
Price history
| Date | Event | Price |
|---|---|---|
| 9/2/2026 | Listed for sale | $199,900$197/sqft |
Source:  MLS Technology, Inc. #2627666 Report a problem MLS Technology, Inc. #2627666 Report a problem | ||
| 8/23/2026 | Pending sale | $199,900$197/sqft |
Source: MLS Technology, Inc. #2627666 Report a problem | ||
| 7/27/2026 | Listed for sale | $199,900$197/sqft |
Source: MLS Technology, Inc. #2627666 Report a problem | ||
Public tax history
Tax history is unavailable.
Monthly payment
Est. payment
Payment breakdown
Explore the cost of this home by adjusting the details. Changes won't be saved.Climate risks
Neighborhood: 74037
Nearby schools
Schools provided by the listing agent
- Elementary: Central
- High: Jenks
- District: Jenks - Sch Dist (5)
Source: MLS Technology, Inc.. This data may not be complete. We recommend contacting the local school district to confirm school assignments for this home.
Similar homes
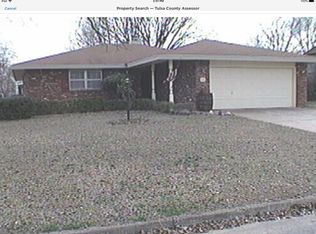
- $200,0003 bd2 ba1.3k sqft5322 S Rockford Ave, Tulsa, OK 74105For Sale
 MLS ID #2633637, Jerrid Horton, The Brokerage Tulsa. MLS Technology, Inc.
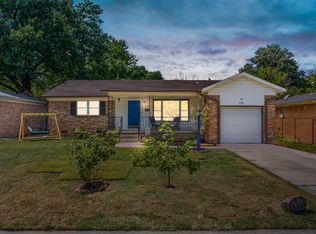
 - $199,9003 bd2 ba1.3k sqft511 N Dawn Ln, Sapulpa, OK 74066For Sale
 MLS ID #2628534, Susan Brooks, Coldwell Banker Select. MLS Technology, Inc.
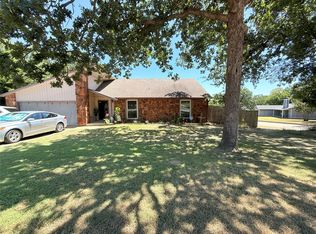
 - $255,0003 bd2 ba1.3k sqft11207 S 1st St, Jenks, OK 74037For Sale
 MLS ID #2615557, Betsy Lewallen, HomeSmart Stellar Realty. MLS Technology, Inc.
 - $199,8003 bd1 ba1k sqft7910 E 129th St S, Bixby, OK 74008For Sale
 MLS ID #2628685, Dana Renfro, Realty One Group Dreamers. MLS Technology, Inc.
