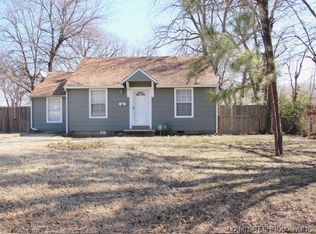
Beautiful updated bungalow just minutes from the Tulsa Fairgrounds. This charming home features a new addition adding approximately 150 square feet of living space. Fresh interior paint, new kitchen cabinets, stainless steel appliances, and beautiful hardwood and tile floors. Enjoy the outdoors with new front and back decks, a spacious yard with plenty of room for entertaining and outdoor fun, and new privacy fencing. The flexible third bedroom located off the primary bedroom is perfect for a nursery, home office, or additional living space. With fresh updates inside and out, this move in ready Tulsa bungalow is one you do not want to miss.
For sale
$205,000
1229 S Erie Ave, Tulsa, OK 74112
3beds
1,037sqft
Single Family Residence
Built in 1940
9,104 Square Feet Lot
$-- Zestimate®
$198/sqft
$-- HOA
What's special
Fresh interior paintNew privacy fencingBeautiful updated bungalowStainless steel appliancesNew kitchen cabinets
- 5 days
- 814
- 77
Likely to sell faster than
Zillow last checked:
Listing updated:
Listed by:
Nate Smith 918-633-0497,
Keller Williams Premier
Source: MLS Technology, Inc.,MLS#: 2632306 Originating MLS: MLS Technology
Originating MLS: MLS TechnologyFacts & features
Interior
Bedrooms & bathrooms
- Bedrooms: 3
- Bathrooms: 2
- Full bathrooms: 2
Bedroom
- Description: Bedroom,
- Level: First
Bedroom
- Description: Bedroom,
- Level: First
Bedroom
- Description: Bedroom,
- Level: First
Primary bathroom
- Description: Primary Bath,Full Bath
- Level: First
Bathroom
- Description: Hall Bath,
- Level: First
Den
- Description: Den/Family Room,
- Level: First
Dining room
- Description: Dining Room,
- Level: First
Living room
- Description: Living Room,
- Level: First
Utility room
- Description: Utility Room,Inside
- Level: First
Heating
- Central, Electric, Gas
Cooling
- Central Air
Appliances
- Included: Dryer, Dishwasher, Disposal, Microwave, Other, Oven, Range, Stove
Features
- Butcher Block Counters, Granite Counters, Other
- Flooring: Tile, Wood
- Windows: Aluminum Frames
- Basement: Crawl Space
- Has fireplace: No
Interior area
- Total structure area: 1,037
- Total interior livable area: 1,037 sqft
Property
Parking
- Total spaces: 1
- Parking features: Attached, Garage
- Attached garage spaces: 1
Features
- Levels: One
- Stories: 1
- Patio & porch: Deck
- Exterior features: Rain Gutters
- Pool features: None
- Fencing: Privacy
Lot
- Size: 9,104 Square Feet
- Features: None
Details
- Additional structures: None
- Parcel number: 38700931007110
Construction
Type & style
- Home type: SingleFamily
- Property subtype: Single Family Residence
Materials
- Vinyl Siding, Wood Frame
- Foundation: Crawlspace
- Roof: Asphalt,Fiberglass
Condition
- Year built: 1940
Utilities & green energy
- Sewer: Public Sewer
- Water: Public
- Utilities for property: Unknown
Green energy
- Energy efficient items: Other
Community & HOA
Community
- Features: Gutter(s)
- Security: No Safety Shelter
- Subdivision: Smithville Ii
HOA
- Has HOA: No
Location
- Region: Tulsa
Financial & listing details
- Price per square foot: $198/sqft
- Tax assessed value: $139,413
- Annual tax amount: $1,921
- Date on market: 8/31/2026
- Cumulative days on market: 6 days
- Listing terms: Conventional,FHA,Other
Estimated market value
Not available
Estimated sales range
Not available
Not available
Price history
| Date | Event | Price |
|---|---|---|
| 8/31/2026 | Listed for sale | $205,000+59%$198/sqft |
Source:  MLS Technology, Inc. #2632306 Report a problem MLS Technology, Inc. #2632306 Report a problem | ||
| 2/5/2021 | Sold | $128,900+3.2%$124/sqft |
Source: MLS Technology, Inc. #2100165 Report a problem | ||
| 1/5/2021 | Pending sale | $124,900$120/sqft |
Source: Coldwell Banker Select #2100165 Report a problem | ||
| 1/4/2021 | Listed for sale | $124,900+31.5%$120/sqft |
Source: Coldwell Banker Select #2100165 Report a problem | ||
| 4/6/2011 | Sold | $95,000-9.4%$92/sqft |
Source: Public Record Report a problem | ||
| 3/12/2011 | Price change | $104,900-8.7%$101/sqft |
Source: Williams & Associates #1019693 Report a problem | ||
| 7/1/2010 | Listed for sale | $114,900+228.3%$111/sqft |
Source: Williams & Associates #1037264 Report a problem | ||
| 4/12/2010 | Sold | $35,000$34/sqft |
Source: Public Record Report a problem | ||
Public tax history
| Year | Property taxes | Tax assessment |
|---|---|---|
| 2025 | $1,921 +6.8% | $14,335 +3.2% |
| 2024 | $1,799 +7.5% | $13,889 +5.3% |
| 2023 | $1,674 -4.8% | $13,190 |
| 2022 | $1,758 +21.3% | $13,190 +20.1% |
| 2021 | $1,450 +1.4% | $10,978 +0.1% |
| 2020 | $1,429 -0.2% | $10,972 +5% |
| 2019 | $1,432 0% | $10,450 |
| 2018 | $1,432 -0.2% | $10,450 |
| 2017 | $1,435 +2.3% | $10,450 |
| 2016 | $1,403 | $10,450 |
| 2015 | $1,403 -0.2% | $10,450 |
| 2014 | $1,406 | $10,450 |
| 2013 | -- | $10,450 |
| 2012 | -- | $10,450 +51.8% |
| 2011 | -- | $6,886 |
| 2010 | -- | $6,886 |
| 2009 | -- | $6,886 +26.5% |
| 2008 | -- | $5,443 +0% |
| 2007 | -- | $5,442 |
| 2006 | -- | $5,442 |
| 2005 | -- | $5,442 +5% |
| 2004 | $494 | $5,184 +5% |
| 2003 | -- | $4,937 +5% |
| 2002 | -- | $4,703 +5% |
| 2001 | -- | $4,478 |
| 2000 | -- | $4,478 |
Find assessor info on the county website
Monthly payment
Est. payment
Payment breakdown
Explore the cost of this home by adjusting the details. Changes won't be saved.Climate risks
Neighborhood: Mid Tulsa
Nearby schools
Schools provided by the listing agent
- Elementary: Bell
- High: Hale
- District: Tulsa - Sch Dist (1)
Source: MLS Technology, Inc.. This data may not be complete. We recommend contacting the local school district to confirm school assignments for this home.


Similar homes
- $220,0002 bd1 ba939 sqft1303 S Darlington Ave, Tulsa, OK 74112For Sale
 MLS ID #2632979, Brittany Hall, Platinum Realty, LLC.. MLS Technology, Inc.
 - $--3 bd1 ba1.4k sqft902 S 83rd Ave E, Tulsa, OK 74112Auction
 Auction.com 2
 - $220,0002 bd1 ba1k sqft807 S Knoxville Ave, Tulsa, OK 74112For Sale By Owner
- $235,0002 bd2 ba1k sqft1320 S New Haven Ave, Tulsa, OK 74112For Sale
 MLS ID #2632284, Stephen Williamson, Sage Sotheby's International. MLS Technology, Inc.
