CHARM, UPDATES & SO MUCH POTENTIAL!!!
This Tulsa home has the character you hope to find in an older home, paired with fresh updates that make it ready for its next chapter. Step inside to beautifully refinished original hardwood floors throughout the living and dining areas, a classic fireplace, abundant natural light and fresh interior paint. The dining area flows into a kitchen with generous cabinet and counter space, along with a brand-new stove.
All three bedrooms feature new carpet, and the updated bathroom offers a fresh, clean look with a tiled tub/shower surround. The third bedroom includes a designated washer and dryer space tucked neatly to the side. It also leads to an unfinished half-basement, that provides additional storage and space. The other most recent updates on the home include new attic insulation, new hot and cold system lines, new hot water tank, and a brand new 3 ton condenser was added for the HVAC.
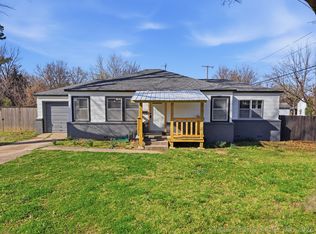
Outside, the home has been refreshed with brand new siding and fresh exterior paint, giving this charming cottage great curb appeal. The driveway leads to an oversized, detached one-car garage and fully fenced back yard. The REAL surprise is what’s waiting in the back of the detached garage. An additional unfinished space features its own exterior entrance, windows, closet, existing cabinetry and sink, plus a full bathroom.
This space needs remodeled, but much of the basic layout is already there! This space is perfect for someone with a vision to transform it into a studio, guest space, home office, creative space, or other flexible use. Buyer will need to verify zoning, permitting and intended use.
With the home's refinished original hardwoods, new carpet, fresh paint inside and out, updated bath, new stove, replaced siding, basement storage, an oversized garage AND a bonus space ready for imagination. This one offers more than you expect, inside and out.
For sale
$185,000
4728 E 4th Pl, Tulsa, OK 74112
3beds
1,166sqft
Single Family Residence
Built in 1935
7,013 Square Feet Lot
$-- Zestimate®
$159/sqft
$-- HOA
What's special
Fresh interior paintBasement storageBrand new sidingOversized garageClassic fireplaceBrand-new stoveFresh exterior paint
- 1 day
- 284
- 44
Likely to sell faster than
Zillow last checked:
Listing updated:
Listed by:
Darla Brewster 405-818-2600,
Capital Real Estate
Source: MLS Technology, Inc.,MLS#: 2636212 Originating MLS: MLS Technology
Originating MLS: MLS TechnologyFacts & features
Interior
Bedrooms & bathrooms
- Bedrooms: 3
- Bathrooms: 1
- Full bathrooms: 1
Primary bedroom
- Description: Primary Bedroom,
- Level: First
Bedroom
- Description: Bedroom,
- Level: First
Bedroom
- Description: Bedroom,
- Level: First
Bathroom
- Description: Hall Bath,Full Bath,Bathtub
- Level: First
Dining room
- Description: Dining Room,
- Level: First
Kitchen
- Description: Kitchen,
- Level: First
Living room
- Description: Living Room,Fireplace,Great Room
- Level: First
Utility room
- Description: Utility Room,Inside
- Level: First
Heating
- Central, Gas
Cooling
- Central Air, Window Unit(s)
Appliances
- Included: Dishwasher, Disposal, Gas Water Heater, Oven, Range, Stove
- Laundry: Washer Hookup
Features
- Laminate Counters, Ceiling Fan(s), Electric Range Connection, Programmable Thermostat
- Flooring: Carpet, Tile, Vinyl, Wood
- Doors: Insulated Doors, Storm Door(s)
- Windows: Vinyl, Insulated Windows
- Basement: Unfinished,Partial
- Number of fireplaces: 1
- Fireplace features: Decorative
Interior area
- Total structure area: 1,166
- Total interior livable area: 1,166 sqft
Property
Parking
- Total spaces: 1
- Parking features: Detached, Garage, Other
- Garage spaces: 1
Features
- Levels: One
- Stories: 1
- Patio & porch: Porch
- Exterior features: Rain Gutters
- Pool features: None
- Fencing: Chain Link
Lot
- Size: 7,013 Square Feet
- Features: None
Details
- Additional structures: None
- Parcel number: 21025930405050
Construction
Type & style
- Home type: SingleFamily
- Architectural style: Bungalow
- Property subtype: Single Family Residence
Materials
- Vinyl Siding, Wood Frame
- Foundation: Basement
- Roof: Asphalt,Fiberglass
Condition
- Year built: 1935
Utilities & green energy
- Sewer: Public Sewer
- Water: Public
- Utilities for property: Cable Available, Electricity Available, Natural Gas Available, Water Available
Green energy
- Energy efficient items: Doors, Windows
Community & HOA
Community
- Features: Gutter(s), Sidewalks
- Security: No Safety Shelter, Smoke Detector(s)
- Subdivision: Kendall View Addn
HOA
- Has HOA: No
Location
- Region: Tulsa
Financial & listing details
- Price per square foot: $159/sqft
- Tax assessed value: $99,672
- Annual tax amount: $1,469
- Date on market: 10/5/2026
- Cumulative days on market: 2 days
- Listing terms: Conventional,FHA,VA Loan
Estimated market value
Not available
Estimated sales range
Not available
Not available
Price history
| Date | Event | Price |
|---|---|---|
| 10/5/2026 | Listed for sale | $185,000+125.6%$159/sqft |
Source:  MLS Technology, Inc. #2636212 Report a problem MLS Technology, Inc. #2636212 Report a problem | ||
| 9/13/2024 | Listing removed | $1,295-5.1%$1/sqft |
Source: Zillow Rentals Report a problem | ||
| 9/10/2024 | Listed for rent | $1,365+37.2%$1/sqft |
Source: Zillow Rentals Report a problem | ||
| 12/30/2022 | Listing removed | -- |
Source: Zillow Rentals Report a problem | ||
| 12/9/2022 | Price change | $995-9.1%$1/sqft |
Source: Zillow Rentals Report a problem | ||
| 11/8/2022 | Listed for rent | $1,095$1/sqft |
Source: Zillow Rental Manager Report a problem | ||
| 4/21/2022 | Listing removed | -- |
Source: Zillow Rental Manager Report a problem | ||
| 4/12/2022 | Listed for rent | $1,095+28.8%$1/sqft |
Source: Zillow Rental Manager Report a problem | ||
| 3/24/2021 | Listing removed | -- |
Source: Owner Report a problem | ||
| 5/1/2019 | Sold | $82,000+17.3%$70/sqft |
Source: Public Record Report a problem | ||
| 7/18/2017 | Listing removed | $850$1/sqft |
Source: Owner Report a problem | ||
| 7/6/2017 | Listed for rent | $850+17.2%$1/sqft |
Source: Owner Report a problem | ||
| 2/19/2016 | Listing removed | $725$1/sqft |
Source: Home Finders Leasing and Management Report a problem | ||
| 1/28/2016 | Price change | $725-3.3%$1/sqft |
Source: Home Finders Leasing and Management Report a problem | ||
| 1/12/2016 | Price change | $750-6.3%$1/sqft |
Source: Home Finders Leasing and Management Report a problem | ||
| 12/9/2015 | Listed for rent | $800-15.8%$1/sqft |
Source: Home Finders Leasing and Management, Inc. Report a problem | ||
| 10/14/2014 | Listing removed | $950$1/sqft |
Source: Owner Report a problem | ||
| 9/14/2014 | Listed for rent | $950$1/sqft |
Source: Owner Report a problem | ||
| 9/7/2014 | Listing removed | $69,900$60/sqft |
Source: Henry Hinds Realty, LLC #1420717 Report a problem | ||
| 7/8/2014 | Listed for sale | $69,900+27.1%$60/sqft |
Source: Henry Hinds Realty, LLC #1420717 Report a problem | ||
| 6/11/2014 | Sold | $55,000-19.1%$47/sqft |
Source: Public Record Report a problem | ||
| 4/28/2014 | Listed for sale | $68,000$58/sqft |
Source: Owner Report a problem | ||
Public tax history
| Year | Property taxes | Tax assessment |
|---|---|---|
| 2025 | $1,469 +8.7% | $10,964 +5% |
| 2024 | $1,352 +7.1% | $10,442 +5% |
| 2023 | $1,262 0% | $9,945 +5% |
| 2022 | $1,263 +6% | $9,471 +5% |
| 2021 | $1,191 +1.4% | $9,020 |
| 2020 | $1,175 +15.5% | $9,020 +21.5% |
| 2019 | $1,017 +0% | $7,425 |
| 2018 | $1,017 -0.3% | $7,425 -0.7% |
| 2017 | $1,020 +1.6% | $7,480 |
| 2016 | $1,004 | $7,480 |
| 2015 | $1,004 -0.2% | $7,480 -18.4% |
| 2014 | $1,006 | $9,163 |
| 2013 | -- | $9,163 |
| 2012 | -- | $9,163 |
| 2011 | -- | $9,163 |
| 2010 | -- | $9,163 |
| 2009 | -- | $9,163 +19.7% |
| 2008 | -- | $7,654 +5% |
| 2007 | -- | $7,290 +5% |
| 2006 | -- | $6,943 +5% |
| 2005 | -- | $6,613 +5% |
| 2004 | $626 | $6,299 +5% |
| 2003 | -- | $5,998 +5% |
| 2002 | -- | $5,713 +5% |
| 2001 | -- | $5,441 |
| 2000 | -- | $5,441 |
Find assessor info on the county website
Monthly payment
Est. payment
Payment breakdown
Explore the cost of this home by adjusting the details. Changes won't be saved.Climate risks
Neighborhood: Turner Park
Nearby schools
Schools provided by the listing agent
- Elementary: Bell
- Middle: Hale
- High: Hale
- District: Tulsa - Sch Dist (1)
Source: MLS Technology, Inc.. This data may not be complete. We recommend contacting the local school district to confirm school assignments for this home.
Similar homes
- $199,5003 bd2 ba1.1k sqft710 S New Haven Ave, Tulsa, OK 74112For Sale
 MLS ID #2636539, Lisa Williams, Platinum Realty, LLC.. MLS Technology, Inc.
 - $195,0003 bd2 ba1.6k sqft6955 E 18th St, Tulsa, OK 74112For Sale
 MLS ID #2636597, Gavin Little, The Investors Broker. MLS Technology, Inc.
 - $183,0003 bd2 ba1.1k sqft4702 E 4th Pl, Tulsa, OK 74112For Sale
 MLS ID #2617089, Cara Robertson, Coldwell Banker Select. MLS Technology, Inc.
 - $184,9993 bd2 ba1.1k sqft5335 E 4th Ter, Tulsa, OK 74112For Sale
 MLS ID #2609884, Shawn Afuwape, Rockford Ave Real Estate. MLS Technology, Inc.
