This cutie patootie is full of charm, character, and timeless appeal! Currently leased below market rent, with a lease in place through June 30, 2027, this property presents an opportunity for investors seeking immediate rental income. The lease survives the sale unless the tenant vacates before the lease expiration date. Investor buyers only at this time. Property may not be shown until a purchase contract is in place. This charming single-family residence offers the unique personality that can be hard to find in newer construction, making it an appealing addition to a rental portfolio or a property with future potential. The functional floorplan features 2 bedrooms, 1 bathroom, a kitchen with separate dining area, a formal living room, and an indoor utility room. A generously sized front porch adds to the home's welcoming appeal and timeless character. Additional highlights include updated kitchen cabinetry, hardwood floors, vinyl replacement windows, all kitchen appliances, a one-car garage, and a spacious, fully privacy-fenced backyard complete with a storage shed. Full of vintage charm and practical features, this property is a great opportunity for investors looking to add character and potential to their portfolio! Property is being sold "AS IS", with no significant known issues.
For sale
$130,000
6732 E 5th Pl, Tulsa, OK 74112
2beds
885sqft
Single Family Residence
Built in 1956
10,062 Square Feet Lot
$127,100 Zestimate®
$147/sqft
$-- HOA
What's special
Storage shedCharming single-family residenceGenerously sized front porchFunctional floorplanOne-car garageSpacious fully privacy-fenced backyardIndoor utility room
- 19 days
- 500
- 67
Likely to sell faster than
Zillow last checked:
Listing updated:
Listed by:
Sally Jo Dierker 217-652-0484,
McGraw, REALTORS
Source: MLS Technology, Inc.,MLS#: 2638061 Originating MLS: MLS Technology
Facts & features
Interior
Bedrooms & bathrooms
- Bedrooms: 2
- Bathrooms: 1
- Full bathrooms: 1
Primary bedroom
- Description: Primary Bedroom,No Bath,Separate Closets
- Level: First
Bedroom
- Description: Bedroom,
- Level: First
Primary bathroom
- Description: Primary Bath,Bathtub,Full Bath,Vent
- Level: First
Dining room
- Description: Dining Room,Formal
- Level: First
Living room
- Description: Living Room,Formal
- Level: First
Utility room
- Description: Utility Room,Inside,Separate
- Level: First
Heating
- Central, Gas
Cooling
- Window Unit(s)
Appliances
- Included: Dishwasher, Disposal, Gas Water Heater, Oven, Range
- Laundry: Washer Hookup, Electric Dryer Hookup
Features
- Laminate Counters, Gas Range Connection
- Flooring: Carpet, Hardwood, Laminate, Tile
- Windows: Vinyl
- Basement: None,Crawl Space
- Has fireplace: No
Interior area
- Total structure area: 885
- Total interior livable area: 885 sqft
Property
Parking
- Total spaces: 1
- Parking features: Attached, Garage
- Attached garage spaces: 1
Features
- Levels: One
- Stories: 1
- Patio & porch: Covered, Porch
- Exterior features: Concrete Driveway
- Pool features: None
- Fencing: Full,Privacy
Lot
- Size: 10,062 Square Feet
- Features: None
Details
- Additional structures: Storage
- Parcel number: 37800930210330
Construction
Type & style
- Home type: SingleFamily
- Architectural style: Bungalow
- Property subtype: Single Family Residence
Materials
- Vinyl Siding, Wood Frame
- Foundation: Crawlspace
- Roof: Asphalt,Fiberglass
Condition
- Year built: 1956
Utilities & green energy
- Sewer: Public Sewer
- Water: Public
- Utilities for property: Electricity Available, Natural Gas Available, High Speed Internet Available, Water Available
Community & HOA
Community
- Features: Sidewalks
- Security: No Safety Shelter, Smoke Detector(s)
- Subdivision: Sheridan Hills
HOA
- Has HOA: No
Location
- Region: Tulsa
Financial & listing details
- Price per square foot: $147/sqft
- Tax assessed value: $91,712
- Annual tax amount: $1,420
- Date on market: 10/21/2026
- Cumulative days on market: 19 days
- Listing terms: Conventional,FHA 203(k),FHA,Other,VA Loan
Estimated market value
$127,100
$121,000 - $133,000
$1,122/mo
Price history
| Date | Event | Price |
|---|---|---|
| 10/21/2026 | Listed for sale | $130,000+21.5%$147/sqft |
Source:  MLS Technology, Inc. #2638061 Report a problem | ||
| 2/10/2023 | Sold | $107,000$121/sqft |
Source: MLS Technology, Inc. #2305191 Report a problem | ||
| 2/10/2023 | Pending sale | $107,000$121/sqft |
Source: MLS Technology, Inc. #2305191 Report a problem | ||
| 2/10/2023 | Listed for sale | $107,000+7%$121/sqft |
Source: MLS Technology, Inc. #2305191 Report a problem | ||
| 12/27/2022 | Listing removed | -- |
Source: Owner Report a problem | ||
| 12/25/2022 | Listed for sale | $100,000+66.7%$113/sqft |
Source: Owner Report a problem | ||
| 4/22/2013 | Sold | $60,000-9.8%$68/sqft |
Source: Public Record Report a problem | ||
| 4/8/2002 | Sold | $66,500+17.7%$75/sqft |
Source: Public Record Report a problem | ||
| 6/23/1999 | Sold | $56,500$64/sqft |
Source: Public Record Report a problem | ||
Public tax history
| Year | Property taxes | Tax assessment |
|---|---|---|
| 2025 | $1,352 +8.7% | $10,088 +5% |
| 2024 | $1,244 +34.7% | $9,608 +32.1% |
| 2023 | $923 -0.1% | $7,276 +5% |
| 2022 | $924 +6% | $6,930 +5% |
| 2021 | $872 +1.4% | $6,600 |
| 2020 | $860 -4.9% | $6,600 |
| 2019 | $904 +0% | $6,600 |
| 2018 | $904 -0.2% | $6,600 |
| 2017 | $906 +2.3% | $6,600 |
| 2016 | $886 | $6,600 |
| 2015 | $886 -0.2% | $6,600 |
| 2014 | $888 | $6,600 -19.8% |
| 2013 | -- | $8,228 |
| 2012 | -- | $8,228 |
| 2011 | -- | $8,228 |
| 2010 | -- | $8,228 |
| 2009 | -- | $8,228 +1.2% |
| 2008 | -- | $8,131 +5% |
| 2007 | -- | $7,744 |
| 2006 | -- | $7,744 +1.9% |
| 2005 | -- | $7,601 +3.9% |
| 2004 | $746 | $7,315 |
| 2003 | -- | $7,315 +14.5% |
| 2002 | -- | $6,391 +2.8% |
| 2001 | -- | $6,215 |
| 2000 | -- | $6,215 |
Find assessor info on the county website
Monthly payment
Est. payment
Payment breakdown
Explore the cost of this home by adjusting the details. Changes won't be saved.Climate risks
Neighborhood: McClure Park
Nearby schools
Schools provided by the listing agent
- Elementary: Bell
- High: Rogers
- District: Tulsa - Sch Dist (1)
Source: MLS Technology, Inc.. This data may not be complete. We recommend contacting the local school district to confirm school assignments for this home.
Similar homes
- $120,0003 bd2 ba1k sqft228 S 70th East Ave, Tulsa, OK 74112For Sale
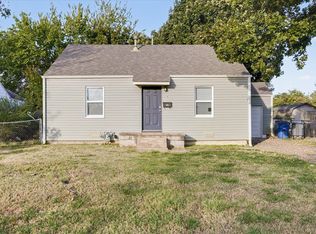 MLS ID #2638897, Jamee Sweats, Anthem Realty. MLS Technology, Inc.
- $129,9902 bd1 ba925 sqft3324 E 6th St, Tulsa, OK 74112For Sale
 MLS ID #2636044, Kasia Olek, Keller Williams Advantage. MLS Technology, Inc.
- $134,9003 bd2 ba1.1k sqft439 S 66th East Ave, Tulsa, OK 74112For Sale
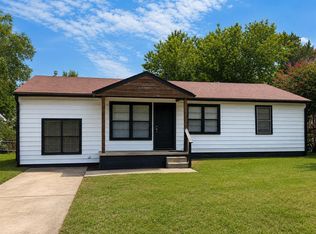 MLS ID #1246441, Walter Bowser, Purposeful Property Management. MLSOK/OKCMAR as distributed by MLS GRID
- $125,0002 bd1 ba1k sqft1333 N Pittsburg Ave, Tulsa, OK 74115For Sale
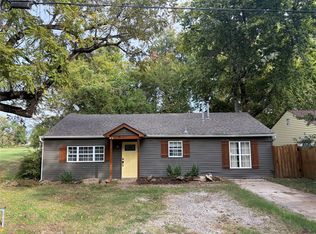 MLS ID #2639779, Brandice Aitken, Canvas Real Estate Partners. MLS Technology, Inc.
