Welcome to this beautifully refinished 2-bedroom, 1-bathroom home located in prime central Tulsa. Positioned just minutes from the Expo Square Fairgrounds, local shopping, dining, and the University of Tulsa, this move-in-ready property offers an exceptional opportunity for first-time buyers looking for turn-key convenience or investors seeking a high-demand rental asset.
Inside, you will find bright, light-filled living spaces updated with modern flooring, crisp paint, and contemporary light fixtures throughout. The updated kitchen features new white cabinetry, quartzite countertops, modern hardware, and a beautiful tiled backsplash. Rest easy with new plumbing, electrical, flooring, kitchen, bathroom, garage door opener, back deck, front door, and fresh paint!
Step outside to discover a large, fully fenced backyard anchored by a spacious back deck. It provides the ideal setup for outdoor entertainment, relaxing, or pets. With modern upgrades and an unbeatable central location, this home offers fantastic value and low-maintenance living.
Owner-agent.
For sale
Price cut: $5.4K (10/13)
$189,500
1229 S Fulton Ave, Tulsa, OK 74112
2beds
1,005sqft
Single Family Residence
Built in 1942
9,234 Square Feet Lot
$186,400 Zestimate®
$189/sqft
$-- HOA
What's special
Modern hardwareContemporary light fixturesSleek white shaker cabinetryFresh paintCrisp paintHuge fully fenced backyardModern flooring
- 41 days
- 306
- 40
Zillow last checked:
Listing updated:
Listed by:
Michael Slockers 918-902-7293,
Hearth Homes Realty
Source: MLS Technology, Inc.,MLS#: 2633781 Originating MLS: MLS Technology
Facts & features
Interior
Bedrooms & bathrooms
- Bedrooms: 2
- Bathrooms: 1
- Full bathrooms: 1
Bedroom
- Description: Bedroom,
- Level: First
Bedroom
- Description: Bedroom,
- Level: First
Kitchen
- Description: Kitchen,
- Level: First
Utility room
- Description: Utility Room,Inside
- Level: First
Heating
- Central, Gas
Cooling
- Central Air
Appliances
- Included: Dishwasher, Disposal, Gas Water Heater, Microwave, Oven, Range, Plumbed For Ice Maker
- Laundry: Washer Hookup, Electric Dryer Hookup
Features
- Quartz Counters, Stone Counters, Ceiling Fan(s), Electric Oven Connection, Electric Range Connection
- Flooring: Vinyl
- Windows: Vinyl, Insulated Windows
- Basement: None,Crawl Space
- Has fireplace: No
Interior area
- Total structure area: 1,005
- Total interior livable area: 1,005 sqft
Property
Parking
- Total spaces: 1
- Parking features: Attached, Garage, Shelves
- Attached garage spaces: 1
Features
- Levels: One
- Stories: 1
- Patio & porch: Covered, Deck, Patio
- Exterior features: Rain Gutters
- Pool features: None
- Fencing: Chain Link
Lot
- Size: 9,234 Square Feet
- Features: Mature Trees
Details
- Additional structures: None
- Parcel number: 38700931006970
Construction
Type & style
- Home type: SingleFamily
- Architectural style: Ranch
- Property subtype: Single Family Residence
Materials
- Asbestos, Wood Siding, Wood Frame
- Foundation: Crawlspace
- Roof: Asphalt,Fiberglass
Condition
- Year built: 1942
Utilities & green energy
- Sewer: Public Sewer
- Water: Public
- Utilities for property: Cable Available, Electricity Available, Natural Gas Available, Phone Available, Sewer Available, Water Available
Green energy
- Energy efficient items: Windows
Community & HOA
Community
- Features: Gutter(s)
- Security: No Safety Shelter, Smoke Detector(s)
- Subdivision: Smithville Ii
HOA
- Has HOA: No
Location
- Region: Tulsa
Financial & listing details
- Price per square foot: $189/sqft
- Tax assessed value: $96,161
- Annual tax amount: $1,418
- Date on market: 9/11/2026
- Cumulative days on market: 42 days
- Listing terms: Conventional,FHA,VA Loan
Estimated market value
$186,400
$177,000 - $196,000
$1,181/mo
Price history
| Date | Event | Price |
|---|---|---|
| 10/13/2026 | Price change | $189,500-2.8%$189/sqft |
Source:  MLS Technology, Inc. #2633781 Report a problem | ||
| 9/26/2026 | Price change | $194,900-2.1%$194/sqft |
Source: MLS Technology, Inc. #2633781 Report a problem | ||
| 9/12/2026 | Listed for sale | $199,000+121.1%$198/sqft |
Source: MLS Technology, Inc. #2633781 Report a problem | ||
| 5/11/2026 | Sold | $90,000$90/sqft |
Source: Public Record Report a problem | ||
| 7/7/2014 | Listing removed | $750$1/sqft |
Source: iHOUSEWeb Solutions, Inc #1417908 Report a problem | ||
| 6/19/2014 | Listed for rent | $750$1/sqft |
Source: John Hausam Property #1417908 Report a problem | ||
| 4/2/2013 | Listing removed | $750$1/sqft |
Source: John Hausam Leasing & Property Management Report a problem | ||
| 12/14/2012 | Listed for rent | $750$1/sqft |
Source: ERA John Hausam Realtors #1235905 Report a problem | ||
| 6/9/2012 | Listing removed | $750$1/sqft |
Source: ERA John Hausam Realtors #1214815 Report a problem | ||
| 5/10/2012 | Listed for rent | $750$1/sqft |
Source: ERA John Hausam Realtors #1214815 Report a problem | ||
Public tax history
| Year | Property taxes | Tax assessment |
|---|---|---|
| 2025 | $1,418 +8.7% | $10,578 +5% |
| 2024 | $1,305 +7.2% | $10,074 +5% |
| 2023 | $1,218 0% | $9,594 +5% |
| 2022 | $1,218 +6% | $9,137 +5% |
| 2021 | $1,149 +6.4% | $8,702 +5% |
| 2020 | $1,080 -0.2% | $8,288 +5% |
| 2019 | $1,082 +0% | $7,893 |
| 2018 | $1,081 -0.3% | $7,893 +4.4% |
| 2017 | $1,084 +6.8% | $7,557 |
| 2016 | $1,015 | $7,557 |
| 2015 | $1,015 -0.1% | $7,557 |
| 2014 | $1,016 | $7,557 |
| 2013 | -- | $7,557 |
| 2012 | -- | $7,557 |
| 2011 | -- | $7,557 |
| 2010 | -- | $7,557 |
| 2009 | -- | $7,557 +17.8% |
| 2008 | -- | $6,413 +5% |
| 2007 | -- | $6,109 +5% |
| 2006 | -- | $5,818 +5% |
| 2005 | -- | $5,540 +5% |
| 2004 | $623 | $5,276 +5% |
| 2003 | -- | $5,026 +5% |
| 2002 | -- | $4,787 +5% |
| 2001 | -- | $4,559 |
| 2000 | -- | $4,559 |
Find assessor info on the county website
Monthly payment
Est. payment
Payment breakdown
Explore the cost of this home by adjusting the details. Changes won't be saved.Climate risks
Neighborhood: Mid Tulsa
Nearby schools
Schools provided by the listing agent
- Elementary: Bell
- Middle: Hale
- High: Hale
- District: Tulsa - Sch Dist (1)
Source: MLS Technology, Inc.. This data may not be complete. We recommend contacting the local school district to confirm school assignments for this home.

Similar homes
- $205,0003 bd2 ba1k sqft1229 S Erie Ave, Tulsa, OK 74112For Sale
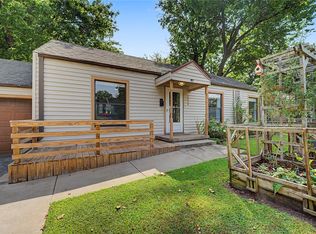 MLS ID #2632306, Nate Smith, Keller Williams Premier. MLS Technology, Inc.
- $185,0003 bd1 ba1.1k sqft4728 E 4th Pl, Tulsa, OK 74112For Sale
 MLS ID #2636212, Darla Brewster, Capital Real Estate. MLS Technology, Inc.
- $209,0003 bd2 ba1.3k sqft1315 S 74th East Ave, Tulsa, OK 74112For Sale
 MLS ID #2634298, Braden Anderson, Eagle Rock Realty & Prop Mgmt. MLS Technology, Inc.
- $219,9002 bd1 ba1.1k sqft737 S Pittsburg Ave, Tulsa, OK 74112For Sale
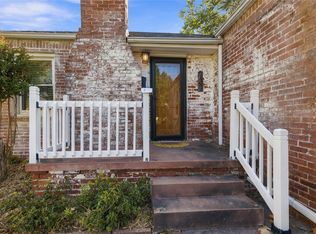 MLS ID #2636237, Linden Fore Dossey, McGraw, REALTORS. MLS Technology, Inc.
