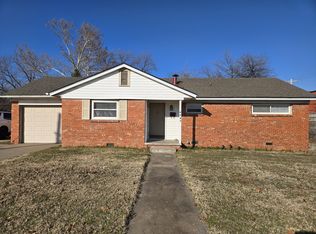
Adorable Midtown home near 41st & Yale! This 3 bed, 1 bath, 1 car garage property offers a warm, inviting feel with nice wood floors, an updated kitchen, dedicated laundry space, and generous closets and storage throughout. Outside, the large fenced backyard gives you plenty of space for pets, gatherings, or simply enjoying the outdoors. A cute, move-in-ready home in a great central location.
For sale
Price cut: $1K (6/2)
$221,000
4029 S Vandalia Ave, Tulsa, OK 74135
3beds
1,222sqft
:
Get pre-qualified$1,494/mo
Single Family Residence
Built in 1959
8,407 Square Feet Lot
$219,000 Zestimate®
$181/sqft
$-- HOA
What's special
Warm inviting feelLarge fenced backyardUpdated kitchenNice wood floorsDedicated laundry space
- 123 days |
- 414 |
- 32 |
Zillow last checked:
Listing updated:
Listed by:
Joanna Ford 918-381-2555,
Realty One Group Dreamers
Source: MLS Technology, Inc.,MLS#: 2611712 Originating MLS: MLS Technology
Originating MLS: MLS TechnologyFacts & features
Interior
Bedrooms & bathrooms
- Bedrooms: 3
- Bathrooms: 1
- Full bathrooms: 1
Primary bedroom
- Description: Master Bedroom,
- Level: First
Bedroom
- Description: Bedroom,
- Level: First
Bedroom
- Description: Bedroom,
- Level: First
Bathroom
- Description: Hall Bath,Bathtub,Double Sink,Full Bath
- Level: First
Bonus room
- Description: Additional Room,Mud Room
- Level: First
Dining room
- Description: Dining Room,Breakfast
- Level: First
Kitchen
- Description: Kitchen,Breakfast Nook
- Level: First
Living room
- Description: Living Room,Combo,Fireplace
- Level: First
Utility room
- Description: Utility Room,Inside,Separate
- Level: First
Heating
- Central, Gas
Cooling
- Central Air
Appliances
- Included: Dishwasher, Disposal, Gas Water Heater, Microwave, Oven, Range
- Laundry: Electric Dryer Hookup
Features
- Laminate Counters, Stone Counters, Cable TV, Ceiling Fan(s), Electric Oven Connection, Gas Range Connection, Programmable Thermostat
- Flooring: Tile, Wood
- Windows: Vinyl, Insulated Windows, Storm Window(s)
- Basement: None,Crawl Space
- Number of fireplaces: 1
- Fireplace features: Other
Interior area
- Total structure area: 1,222
- Total interior livable area: 1,222 sqft
Video & virtual tour
Property
Parking
- Total spaces: 1
- Parking features: Attached, Garage
- Attached garage spaces: 1
Features
- Levels: One
- Stories: 1
- Patio & porch: Covered, Patio, Porch
- Exterior features: Concrete Driveway, None
- Pool features: None
- Fencing: Chain Link,Full,Privacy
Lot
- Size: 8,407 Square Feet
- Features: Mature Trees
Details
- Additional structures: None
- Parcel number: 02075932102860
Construction
Type & style
- Home type: SingleFamily
- Architectural style: Bungalow
- Property subtype: Single Family Residence
Materials
- Brick, Wood Frame
- Foundation: Crawlspace
- Roof: Asphalt,Fiberglass
Condition
- Year built: 1959
Utilities & green energy
- Sewer: Public Sewer
- Water: Public
- Utilities for property: Cable Available, Electricity Available, Natural Gas Available
Green energy
- Energy efficient items: Windows
Community & HOA
Community
- Security: No Safety Shelter
- Subdivision: Arrowwood
HOA
- Has HOA: No
- Amenities included: None
- Services included: None
Location
- Region: Tulsa
Financial & listing details
- Price per square foot: $181/sqft
- Tax assessed value: $110,038
- Annual tax amount: $1,488
- Date on market: 4/2/2026
- Cumulative days on market: 285 days
- Listing terms: Conventional,FHA,State Bond,VA Loan
Estimated market value
$219,000
$208,000 - $230,000
$1,601/mo
Price history
| Date | Event | Price |
|---|---|---|
| 6/2/2026 | Price change | $221,000-0.5%$181/sqft |
Source:  MLS Technology, Inc. #2611712 Report a problem MLS Technology, Inc. #2611712 Report a problem | ||
| 5/26/2026 | Price change | $222,000-1.3%$182/sqft |
Source: MLS Technology, Inc. #2611712 Report a problem | ||
| 4/28/2026 | Price change | $225,000-2.1%$184/sqft |
Source: MLS Technology, Inc. #2611712 Report a problem | ||
| 4/3/2026 | Listed for sale | $229,900$188/sqft |
Source: MLS Technology, Inc. #2611712 Report a problem | ||
| 3/19/2026 | Listing removed | $229,900$188/sqft |
Source: MLS Technology, Inc. #2542858 Report a problem | ||
| 2/6/2026 | Price change | $229,900-8%$188/sqft |
Source: MLS Technology, Inc. #2542858 Report a problem | ||
| 10/10/2025 | Listed for sale | $249,900+163.1%$205/sqft |
Source: MLS Technology, Inc. #2542858 Report a problem | ||
| 7/2/2018 | Sold | $95,000-4%$78/sqft |
Source: MLS Technology, Inc. #1817219 Report a problem | ||
| 5/10/2018 | Listed for sale | $99,000+4.3%$81/sqft |
Source: Coldwell Banker Select #1817219 Report a problem | ||
| 4/1/2013 | Sold | $94,900$78/sqft |
Source: MLS Technology, Inc. #1302842 Report a problem | ||
| 1/31/2013 | Listed for sale | $94,900-14.9%$78/sqft |
Source: Keller Williams Realty #1302842 Report a problem | ||
| 11/6/2010 | Listing removed | $111,500$91/sqft |
Source: Patterson Realtors #931406 Report a problem | ||
| 10/7/2010 | Listed for sale | $111,500+48.7%$91/sqft |
Source: Patterson Realtors #931406 Report a problem | ||
| 4/5/2000 | Sold | $75,000$61/sqft |
Source: Public Record Report a problem | ||
Public tax history
| Year | Property taxes | Tax assessment |
|---|---|---|
| 2025 | $1,488 +6.9% | $11,105 +3.3% |
| 2024 | $1,392 +5.4% | $10,752 +3.3% |
| 2023 | $1,321 -10.6% | $10,409 -6% |
| 2022 | $1,477 +1.9% | $11,078 +1% |
| 2021 | $1,449 +6.5% | $10,973 +5% |
| 2020 | $1,361 -4.9% | $10,450 |
| 2019 | $1,432 0% | $10,450 -20.9% |
| 2018 | $1,432 -21.1% | $13,217 +2.9% |
| 2017 | $1,815 +10.5% | $12,843 +5% |
| 2016 | $1,642 | $12,231 +5% |
| 2015 | $1,642 +4.8% | $11,649 |
| 2014 | $1,567 | $11,649 |
| 2013 | -- | $11,649 |
| 2012 | -- | $11,649 |
| 2011 | -- | $11,649 |
| 2010 | -- | $11,649 |
| 2009 | -- | $11,649 +14.7% |
| 2008 | -- | $10,153 +5% |
| 2007 | -- | $9,669 +0.3% |
| 2006 | -- | $9,639 +5% |
| 2005 | -- | $9,180 +5% |
| 2004 | $915 | $8,743 +5% |
| 2003 | -- | $8,327 +0.9% |
| 2002 | -- | $8,250 |
| 2001 | -- | $8,250 +28.6% |
| 2000 | -- | $6,415 |
Find assessor info on the county website
Monthly payment
Est. payment
Payment breakdown
Explore the cost of this home by adjusting the details. Changes won't be saved.Climate risks
Neighborhood: 74135
Nearby schools
GreatSchools rating
- 3/10Patrick Henry Elementary SchoolGrades: PK-5Distance: 0.7 mi
- 8/10Edison Preparatory Middle SchoolGrades: 6-8Distance: 1.3 mi
- 9/10Thomas Edison Preparatory High SchoolGrades: 9-12Distance: 1.3 mi
Schools provided by the listing agent
- Elementary: Patrick Henry
- Middle: Edison Prep.
- High: Edison
- District: Tulsa - Sch Dist (1)
Source: MLS Technology, Inc.. This data may not be complete. We recommend contacting the local school district to confirm school assignments for this home.
- $130,7963 bd1 ba1k sqft4023 S Vandalia Ave, Tulsa, OK 74135Off Market
- $197,7003 bd2 ba1.1k sqft4707 E 41st St S, Tulsa, OK 74135Off Market
- $201,200-- bd1 ba1.4k sqft4019 S Vandalia Ave, Tulsa, OK 74135Off Market
- $184,1003 bd1 ba1k sqft4030 S Vandalia Ave, Tulsa, OK 74135Off Market

- $210,3003 bd1 ba1.5k sqft4036 S Vandalia Ave, Tulsa, OK 74135Off Market
- $182,000-- bd1 ba1.1k sqft4024 S Vandalia Ave, Tulsa, OK 74135Off Market
- $192,1003 bd1 ba1k sqft4013 S Vandalia Ave, Tulsa, OK 74135Off Market
- $192,3003 bd1 ba1k sqft4020 S Vandalia Ave, Tulsa, OK 74135Off Market
A local agent can set up tours, give advice and negotiate with sellers.
Similar homes
- $260,0003 bd2 ba1.5k sqft4677 S Winston Ave, Tulsa, OK 74135For Sale
 MLS ID #2626844, Marie McManus, RE/MAX Results. MLS Technology, Inc.
 - $215,9993 bd2 ba1.3k sqft513 N Joplin Ave, Tulsa, OK 74115For Sale
 MLS ID #2628645, Norma Rojas, McGraw, REALTORS. MLS Technology, Inc.
 - $249,9003 bd1 ba1.1k sqft3817 S Indianapolis Ave, Tulsa, OK 74135For Sale
 MLS ID #2627524, Ryan Herron, Canvas Real Estate Partners. MLS Technology, Inc.
 - $235,0003 bd2 ba1.7k sqft2255 S 83rd East Ave, Tulsa, OK 74129For Sale
 MLS ID #2628348, Curt Bryan, Solid Rock, REALTORS. MLS Technology, Inc.
 - $237,5003 bd2 ba1.6k sqft3408 E 4th Pl, Tulsa, OK 74112For SaleMLS ID #2628191, Joanna Ford, Realty One Group Dreamers. MLS Technology, Inc.
- $279,5004 bd2 ba1.7k sqft3922 E 34th St, Tulsa, OK 74135For SaleMLS ID #2627989, Joe Land, McGraw, REALTORS. MLS Technology, Inc.
- $235,0003 bd1 ba1.2k sqft4828 S Madison Ave, Tulsa, OK 74105For SaleMLS ID #2627772, Kevin King, McGraw, REALTORS. MLS Technology, Inc.
- $215,0003 bd2 ba1.4k sqft3830 S 82nd East Ave, Tulsa, OK 74145For SaleMLS ID #2627086, Jaybee Hawkins, Cochran & Co Realtors. MLS Technology, Inc.
- $199,9003 bd1 ba1.2k sqft2446 E 3rd St, Tulsa, OK 74104For SaleMLS ID #2627921, Ben Hall, Hall Group Realty LLC. MLS Technology, Inc.
- $179,5003 bd1 ba1.1k sqft5366 S 36th West Ave, Tulsa, OK 74107For SaleMLS ID #2614377, Stephen Brocks, MORE Agency. MLS Technology, Inc.
- $250,0003 bd2 ba1.3k sqft4556 E 28th St, Tulsa, OK 74114For SaleMLS ID #2625228, Becky L Moore, eXp Realty, LLC (BO). MLS Technology, Inc.
- $255,0003 bd2 ba1.8k sqft5852 S 91st East Ave, Tulsa, OK 74145For SaleMLS ID #2628598, Jill Brewer, Keller Williams Advantage. MLS Technology, Inc.
- $210,0003 bd2 ba1.2k sqft5929 E 26th St, Tulsa, OK 74114For SaleMLS ID #2623811, Jessica Davis, Realty One Group Dreamers. MLS Technology, Inc.
- $225,0003 bd2 ba1.6k sqft3551 S 149th E Ave, Tulsa, OK 74134For SaleMLS ID #2626377, Erin Catron, Erin Catron & Company, LLC. MLS Technology, Inc.
- $220,0003 bd1 ba971 sqft520 S 104th East Ave, Tulsa, OK 74128For SaleMLS ID #2627007, Paulina Martinez-Moreno, Keller Williams Advantage. MLS Technology, Inc.
- $229,9003 bd2 ba1.6k sqft1598 E 60th Pl, Tulsa, OK 74105For SaleMLS ID #2626979, Meg Beltran, Keller Williams Preferred. MLS Technology, Inc.
- $203,0003 bd2 ba1.7k sqft10949 E 3rd St, Tulsa, OK 74128For SaleMLS ID #2628189, Yer Thao, Eagle Rock Realty & Prop Mgmt. MLS Technology, Inc.
- $250,0003 bd2 ba1.4k sqft1367 E 46th St, Tulsa, OK 74105For SaleMLS ID #2626954, Cherie A French, Chinowth & Cohen. MLS Technology, Inc.
- $265,0002 bd2 ba1.3k sqft1348 S College Ave, Tulsa, OK 74104For SaleMLS ID #2628027, Mary Kollmann, McGraw, REALTORS. MLS Technology, Inc.
- $229,9003 bd2 ba1.2k sqft1017 N Hickory Pl, Broken Arrow, OK 74012For SaleMLS ID #2627440, Carri Ray, Trinity Properties. MLS Technology, Inc.
