Spacious 3 bed 2 bath with lots of extra living space. Great location by Turner Park. Fenced backyard. Recent roof and deck repair. Major HVAC repair this year. Have had consistent renters the last 7 years.
For sale by owner
Price cut: $5.5K (9/8)
$235,000
3408 E 4th Pl, Tulsa, OK 74112
3beds
1,623sqft
SingleFamily
Built in 1946
9,000 Square Feet Lot
$224,500 Zestimate®
$145/sqft
$-- HOA
What's special
Fenced backyard
What the owner loves about this home
Location, great back, extra living & storage space
- 72 days
- 577
- 28
Listed by:
Property Owner (918) 520-5784
Facts & features
Interior
Bedrooms & bathrooms
- Bedrooms: 3
- Bathrooms: 2
- Full bathrooms: 2
Heating
- Forced air, Gas
Cooling
- Other
Appliances
- Included: Dryer, Washer
- Laundry: In Unit
Features
- Flooring: Hardwood
- Basement: None
- Has fireplace: Yes
Interior area
- Total interior livable area: 1,623 sqft
Property
Parking
- Total spaces: 2
- Parking features: Off-street
Features
- Exterior features: Wood
Lot
- Size: 9,000 Square Feet
Details
- Parcel number: 08300930401890
Construction
Type & style
- Home type: SingleFamily
Materials
- Stone
- Foundation: Crawl/Raised
- Roof: Asphalt
Condition
- New construction: No
- Year built: 1946
Community & HOA
Community
- Features: On Site Laundry Available
Location
- Region: Tulsa
Financial & listing details
- Price per square foot: $145/sqft
- Tax assessed value: $170,122
- Annual tax amount: $2,508
- Date on market: 7/25/2026
Estimated market value
$224,500
$213,000 - $236,000
$1,526/mo
Price history
| Date | Event | Price |
|---|---|---|
| 9/28/2026 | Listing removed | $1,500$1/sqft |
Source: Zillow Rentals Report a problem | ||
| 9/8/2026 | Price change | $227,500-2.4%$140/sqft |
Source:  MLS Technology, Inc. #2628191 Report a problem MLS Technology, Inc. #2628191 Report a problem | ||
| 8/22/2026 | Price change | $232,999-1.9%$144/sqft |
Source: MLS Technology, Inc. #2628191 Report a problem | ||
| 8/22/2026 | Price change | $1,500-9.1%$1/sqft |
Source: Zillow Rentals Report a problem | ||
| 8/13/2026 | Listed for rent | $1,650+3.1%$1/sqft |
Source: Zillow Rentals Report a problem | ||
| 7/30/2026 | Price change | $237,500+1.1%$146/sqft |
Source: MLS Technology, Inc. #2628191 Report a problem | ||
| 7/25/2026 | Listed for sale | $235,000-2.1%$145/sqft |
Source: Owner Report a problem | ||
| 7/21/2026 | Listing removed | $240,000$148/sqft |
Source: MLS Technology, Inc. #2616228 Report a problem | ||
| 6/22/2026 | Price change | $240,000-2%$148/sqft |
Source: MLS Technology, Inc. #2616228 Report a problem | ||
| 6/1/2026 | Price change | $245,000-2%$151/sqft |
Source: MLS Technology, Inc. #2616228 Report a problem | ||
| 5/8/2026 | Listed for sale | $250,000+4.2%$154/sqft |
Source: MLS Technology, Inc. #2616228 Report a problem | ||
| 3/7/2026 | Listing removed | -- |
Source: Owner Report a problem | ||
| 2/13/2026 | Listed for sale | $239,900+71.4%$148/sqft |
Source: Owner Report a problem | ||
| 3/12/2025 | Listing removed | $1,600$1/sqft |
Source: Zillow Rentals Report a problem | ||
| 2/19/2025 | Listed for rent | $1,600+6.7%$1/sqft |
Source: Zillow Rentals Report a problem | ||
| 11/11/2022 | Listing removed | -- |
Source: Zillow Rental Manager Report a problem | ||
| 10/11/2022 | Listed for rent | $1,500$1/sqft |
Source: Zillow Rental Manager Report a problem | ||
| 5/3/2019 | Sold | $140,000-3.4%$86/sqft |
Source: MLS Technology, Inc. #1910098 Report a problem | ||
| 4/4/2019 | Listed for sale | $145,000$89/sqft |
Source: Chinowth & Cohen #1910098 Report a problem | ||
| 4/4/2019 | Pending sale | $145,000$89/sqft |
Source: Chinowth & Cohen #1910098 Report a problem | ||
| 3/21/2019 | Listed for sale | $145,000+13.3%$89/sqft |
Source: Chinowth & Cohen #1910098 Report a problem | ||
| 7/22/2015 | Sold | $127,950-8.5%$79/sqft |
Source: MLS Technology, Inc. #1529706 Report a problem | ||
| 6/11/2015 | Pending sale | $139,900$86/sqft |
Source: Keller Williams - Keller Williams Realty Advantage #1529706 Report a problem | ||
| 5/28/2015 | Price change | $139,900-3.5%$86/sqft |
Source: Keller Williams - Keller Williams Realty Advantage #1529706 Report a problem | ||
| 5/13/2015 | Listed for sale | $145,000+88.3%$89/sqft |
Source: Keller Williams - Keller Williams Realty Advantage #1529706 Report a problem | ||
| 6/30/2004 | Sold | $77,000$47/sqft |
Source: Public Record Report a problem | ||
Public tax history
| Year | Property taxes | Tax assessment |
|---|---|---|
| 2025 | $2,508 +8.7% | $18,714 +5% |
| 2024 | $2,308 +7.1% | $17,822 +5% |
| 2023 | $2,155 0% | $16,979 +5% |
| 2022 | $2,156 +6% | $16,170 +5% |
| 2021 | $2,034 +1.4% | $15,401 |
| 2020 | $2,006 -3.3% | $15,401 +1.7% |
| 2019 | $2,074 +0% | $15,137 +2.4% |
| 2018 | $2,074 +2.2% | $14,784 +5% |
| 2017 | $2,030 +7.4% | $14,080 |
| 2016 | $1,890 | $14,080 +52.2% |
| 2015 | $1,890 +70.3% | $9,251 |
| 2014 | $1,110 | $9,251 |
| 2013 | -- | $9,251 |
| 2012 | -- | $9,251 |
| 2011 | -- | $9,251 |
| 2010 | -- | $9,251 |
| 2009 | -- | $9,251 +3.1% |
| 2008 | -- | $8,974 +5% |
| 2007 | -- | $8,547 +0.9% |
| 2006 | -- | $8,470 |
| 2005 | -- | $8,470 +28.6% |
| 2004 | $660 | $6,588 |
| 2003 | -- | $6,588 +5% |
| 2002 | -- | $6,274 +5% |
| 2001 | -- | $5,976 |
| 2000 | -- | $5,976 |
Find assessor info on the county website
Monthly payment
Est. payment
Payment breakdown
Explore the cost of this home by adjusting the details. Changes won't be saved.Climate risks
Neighborhood: Turner Park
Nearby schools
Schools provided by the listing agent
- Elementary: Kendall Whittier
- High: Hale
- District: Tulsa - Sch Dist (1)
Source: The MLS. This data may not be complete. We recommend contacting the local school district to confirm school assignments for this home.

Similar homes
- $239,0003 bd2 ba1k sqft925 S Richmond Ave, Tulsa, OK 74112For Sale
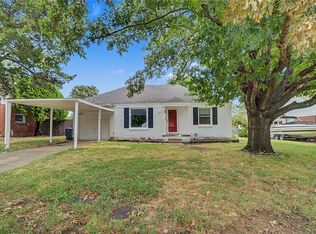 MLS ID #2632800, Tina Wilkinson, Heritage Realty. MLS Technology, Inc.
 - $230,0003 bd2 ba1.4k sqft222 N 91st East Ave, Tulsa, OK 74115For Sale
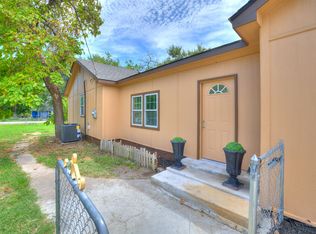 MLS ID #2632040, Montse Torres, Chinowth & Cohen. MLS Technology, Inc.
 - $250,0003 bd2 ba2.2k sqft5813 E 20th St, Tulsa, OK 74112For Sale
 MLS ID #2621013, Katie Mackey, Chinowth & Cohen. MLS Technology, Inc.
 - $205,0003 bd2 ba1k sqft1229 S Erie Ave, Tulsa, OK 74112For Sale
 MLS ID #2632306, Nate Smith, Keller Williams Premier. MLS Technology, Inc.
