Storybook charm meets modern updates in this darling Florence Park bungalow. Situated on a large, professionally landscaped lot with great curb appeal. This beautifully maintained home offers 2 bedrooms, 1 pristine bathroom, a single-car garage, and a second dedicated driveway for extra parking, perfect for a boat or RV. Step inside to discover gleaming, original hardwood floors and an open and inviting living area with a feature fireplace. The living area opens to the dining room with original built-in corner cabinets, making the two areas feel very light and spacious. The updated eat-in kitchen is a delight, with granite countertops, a newer modern backsplash, and timeless cabinetry. The backyard comes with a large storage shed/workshop perfect for hobbies, projects, or additional storage. Located in the heart of Midtown Tulsa, just minutes from the vibrant shopping and dining along Cherry Street, this turnkey home offers character you won't want to miss!
For sale
Price cut: $5K (10/14)
$230,000
1722 S Columbia Pl, Tulsa, OK 74104
2beds
1,020sqft
Single Family Residence
Built in 1940
7,448 Square Feet Lot
$227,200 Zestimate®
$225/sqft
$-- HOA
What's special
Modern updatesTimeless cabinetryNewer modern backsplashStorybook charmUpdated eat-in kitchenSingle-car garageGreat curb appeal
- 46 days
- 620
- 57
Likely to sell faster than
Zillow last checked:
Listing updated:
Listed by:
Tim Stevens 918-815-4392,
Keller Williams Advantage
Source: MLS Technology, Inc.,MLS#: 2633324 Originating MLS: MLS Technology
Facts & features
Interior
Bedrooms & bathrooms
- Bedrooms: 2
- Bathrooms: 1
- Full bathrooms: 1
Primary bedroom
- Description: Primary Bedroom,No Bath,Separate Closets
- Level: First
Bedroom
- Description: Bedroom,No Bath,Walk-in Closet
- Level: First
Primary bathroom
- Description: Primary Bath,Bathtub,Full Bath,Vent
- Level: First
Kitchen
- Description: Kitchen,Breakfast Nook,Eat-In
- Level: First
Heating
- Central, Gas
Cooling
- Central Air
Appliances
- Included: Dryer, Dishwasher, Disposal, Gas Water Heater, Microwave, Oven, Range, Refrigerator, Stove, Washer
- Laundry: Washer Hookup, Electric Dryer Hookup, Gas Dryer Hookup
Features
- Granite Counters, Ceiling Fan(s), Gas Range Connection, Programmable Thermostat
- Flooring: Wood
- Doors: Storm Door(s)
- Windows: Vinyl, Insulated Windows
- Basement: None,Crawl Space
- Number of fireplaces: 1
- Fireplace features: Gas Starter, Wood Burning
Interior area
- Total structure area: 1,020
- Total interior livable area: 1,020 sqft
Property
Parking
- Total spaces: 1
- Parking features: Attached, Garage
- Attached garage spaces: 1
Features
- Levels: One
- Stories: 1
- Patio & porch: Deck
- Exterior features: Concrete Driveway, Landscaping, Rain Gutters
- Pool features: None
- Fencing: Privacy
- Waterfront features: Other
- Body of water: Arkansas River
Lot
- Size: 7,448 Square Feet
- Features: None
Details
- Additional structures: Shed(s)
- Parcel number: 47525930825390
Construction
Type & style
- Home type: SingleFamily
- Architectural style: Ranch
- Property subtype: Single Family Residence
Materials
- Brick, HardiPlank Type, Wood Frame
- Foundation: Crawlspace
- Roof: Asphalt,Fiberglass
Condition
- Year built: 1940
Utilities & green energy
- Sewer: Public Sewer
- Water: Public
- Utilities for property: Cable Available, Electricity Available, Natural Gas Available, Phone Available, Water Available
Green energy
- Energy efficient items: Appliances, HVAC, Windows
Community & HOA
Community
- Features: Gutter(s)
- Security: No Safety Shelter, Smoke Detector(s)
- Subdivision: Wilson View Ii
HOA
- Has HOA: No
- Amenities included: None
- Services included: None
Location
- Region: Tulsa
Financial & listing details
- Price per square foot: $225/sqft
- Tax assessed value: $191,228
- Annual tax amount: $2,769
- Date on market: 9/10/2026
- Cumulative days on market: 46 days
- Listing terms: Conventional
Estimated market value
$227,200
$216,000 - $239,000
$1,504/mo
Price history
| Date | Event | Price |
|---|---|---|
| 10/14/2026 | Price change | $230,000-2.1%$225/sqft |
Source:  MLS Technology, Inc. #2633324 Report a problem | ||
| 9/22/2026 | Price change | $235,000-4.1%$230/sqft |
Source: MLS Technology, Inc. #2633324 Report a problem | ||
| 9/10/2026 | Listed for sale | $245,000+40.1%$240/sqft |
Source: MLS Technology, Inc. #2633324 Report a problem | ||
| 6/22/2020 | Sold | $174,900$171/sqft |
Source: MLS Technology, Inc. #2017572 Report a problem | ||
| 5/19/2020 | Pending sale | $174,900$171/sqft |
Source: RE/MAX Results #2017572 Report a problem | ||
| 5/16/2020 | Listed for sale | $174,900+16.6%$171/sqft |
Source: RE/MAX Results #2017572 Report a problem | ||
| 10/30/2015 | Sold | $150,000-3.2%$147/sqft |
Source: MLS Technology, Inc. #1536560 Report a problem | ||
| 9/29/2015 | Pending sale | $155,000$152/sqft |
Source: Walter & Associates, Inc. #1536560 Report a problem | ||
| 9/18/2015 | Price change | $155,000-6.1%$152/sqft |
Source: Walter & Associates, Inc. #1536560 Report a problem | ||
| 8/31/2015 | Price change | $165,000-5.7%$162/sqft |
Source: Walter & Associates, Inc. #1536560 Report a problem | ||
| 8/13/2015 | Price change | $174,900-5.5%$171/sqft |
Source: Walter & Associates, Inc. #1536560 Report a problem | ||
| 7/16/2015 | Listed for sale | $185,000+45.7%$181/sqft |
Source: Walter & Associates, Inc. #1536560 Report a problem | ||
| 10/16/2009 | Sold | $127,000+18.7%$125/sqft |
Source: Public Record Report a problem | ||
| 10/24/2006 | Sold | $107,000+7%$105/sqft |
Source: Public Record Report a problem | ||
| 11/29/2004 | Sold | $100,000+24.2%$98/sqft |
Source: Public Record Report a problem | ||
| 3/9/2001 | Sold | $80,500$79/sqft |
Source: Public Record Report a problem | ||
Public tax history
| Year | Property taxes | Tax assessment |
|---|---|---|
| 2025 | $2,685 +6.8% | $20,035 +3.2% |
| 2024 | $2,515 +5.3% | $19,423 +3.2% |
| 2023 | $2,389 -6.9% | $18,828 -2.2% |
| 2022 | $2,566 +0.9% | $19,250 |
| 2021 | $2,542 +22% | $19,250 +13.3% |
| 2020 | $2,084 -1.9% | $16,995 +3% |
| 2019 | $2,124 0% | $16,500 +6.5% |
| 2018 | $2,124 -0.2% | $15,500 -6.1% |
| 2017 | $2,129 +2.3% | $16,500 |
| 2016 | $2,081 | $16,500 +18.1% |
| 2015 | $2,081 +19.3% | $13,970 |
| 2014 | $1,745 | $13,970 |
| 2013 | -- | $13,970 |
| 2012 | -- | $13,970 |
| 2011 | -- | $13,970 |
| 2010 | -- | $13,970 +16.8% |
| 2009 | -- | $11,957 |
| 2008 | -- | $11,957 +1.6% |
| 2007 | -- | $11,770 +7% |
| 2006 | -- | $11,000 |
| 2005 | -- | $11,000 +18.3% |
| 2004 | $1,099 | $9,298 +5% |
| 2003 | -- | $8,855 |
| 2002 | -- | $8,855 +6.2% |
| 2001 | -- | $8,338 |
| 2000 | -- | $8,338 |
Find assessor info on the county website
Monthly payment
Est. payment
Payment breakdown
Explore the cost of this home by adjusting the details. Changes won't be saved.Climate risks
Neighborhood: Florence Park
Nearby schools
Schools provided by the listing agent
- Elementary: Lanier
- High: Edison
- District: Tulsa - Sch Dist (1)
Source: MLS Technology, Inc.. This data may not be complete. We recommend contacting the local school district to confirm school assignments for this home.
Similar homes
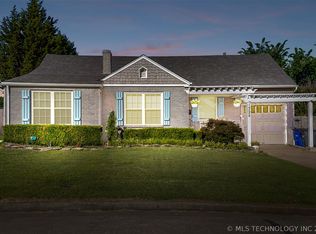
- $248,0002 bd1 ba1.1k sqft1511 S Florence Ave, Tulsa, OK 74104For Sale
 MLS ID #2630803, Heidi Ewing, eXp Realty, LLC (BO). MLS Technology, Inc.
- $263,5002 bd1 ba983 sqft1323 S College Ave, Tulsa, OK 74104For Sale
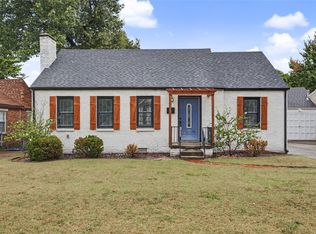 MLS ID #2633562, Joanna Ford, Realty One Group Dreamers. MLS Technology, Inc.
- $235,0003 bd2 ba1k sqft925 S Richmond Ave, Tulsa, OK 74112For Sale
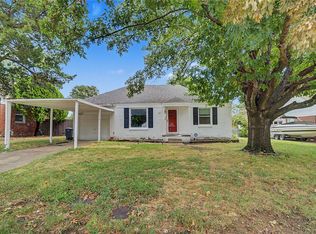 MLS ID #2632800, Tina Wilkinson, Heritage Realty. MLS Technology, Inc.
- $219,9002 bd1 ba1.1k sqft737 S Pittsburg Ave, Tulsa, OK 74112For Sale
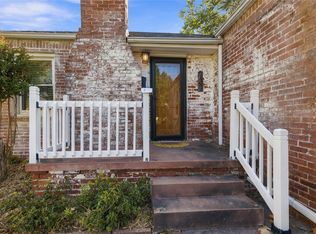 MLS ID #2636237, Linden Fore Dossey, McGraw, REALTORS. MLS Technology, Inc.
