Charming 3-Bedroom Home with Beautiful Wood Floors & Bonus Flex Space!
This well-cared-for 3-bedroom, 2-bath home offers a comfortable layout, beautiful wood floors, and a versatile bonus space that gives the next owner plenty of possibilities.
The wood floors bring warmth and character throughout the main living areas, creating a welcoming feel from the moment you step inside. In addition to the three bedrooms, the home features a spacious bonus room that can easily be tailored to fit your lifestyle-use it as a home office, second living room, playroom, workout space, or whatever works best for you.
With its functional layout, added flex space, and well-maintained condition, this home offers the versatility to grow and change along with its next owner.
Schedule your showing today and come see the possibilities this home has to offer!
For sale
Price cut: $10K (10/5)
$215,000
4044 E 27th St, Tulsa, OK 74114
3beds
1,463sqft
Single Family Residence
Built in 1952
7,797 Square Feet Lot
$-- Zestimate®
$147/sqft
$-- HOA
What's special
Spacious bonus roomFunctional layoutBeautiful wood floorsBonus flex space
- 62 days
- 664
- 80
Zillow last checked:
Listing updated:
Listed by:
David Fletcher 918-260-5366,
RE/MAX Results
Source: MLS Technology, Inc.,MLS#: 2629493 Originating MLS: MLS Technology
Originating MLS: MLS TechnologyFacts & features
Interior
Bedrooms & bathrooms
- Bedrooms: 3
- Bathrooms: 2
- Full bathrooms: 1
- 1/2 bathrooms: 1
Primary bedroom
- Description: Primary Bedroom,
- Level: First
Bedroom
- Description: Bedroom,
- Level: First
Bedroom
- Description: Bedroom,
- Level: First
Bathroom
- Description: Hall Bath,
- Level: First
Bathroom
- Description: Hall Bath,Bathtub,Full Bath
- Level: First
Bonus room
- Description: Additional Room,
- Level: First
Dining room
- Description: Dining Room,
- Level: First
Kitchen
- Description: Kitchen,
- Level: First
Living room
- Description: Living Room,
- Level: First
Utility room
- Description: Utility Room,
- Level: First
Heating
- Central, Gas, Other
Cooling
- Central Air, Other
Appliances
- Included: Gas Water Heater, Other, Oven, Range, Refrigerator, Plumbed For Ice Maker
- Laundry: Washer Hookup, Electric Dryer Hookup
Features
- Granite Counters, Other, Ceiling Fan(s), Electric Oven Connection, Electric Range Connection
- Flooring: Laminate, Other, Tile, Wood
- Windows: Other, Vinyl
- Basement: Crawl Space
- Has fireplace: No
Interior area
- Total structure area: 1,463
- Total interior livable area: 1,463 sqft
Property
Features
- Levels: One
- Stories: 1
- Patio & porch: Other, Patio, Porch
- Exterior features: Other, Rain Gutters
- Pool features: None
- Fencing: Chain Link
Lot
- Size: 7,797 Square Feet
- Features: Other
Details
- Additional structures: None
- Parcel number: 46650931616960
Construction
Type & style
- Home type: SingleFamily
- Property subtype: Single Family Residence
Materials
- Brick, Other, Vinyl Siding, Wood Frame
- Foundation: Crawlspace, Other, Slab
- Roof: Asphalt,Fiberglass
Condition
- Year built: 1952
Utilities & green energy
- Sewer: Public Sewer
- Water: Public, Other
- Utilities for property: Electricity Available, Natural Gas Available, Other, Water Available
Green energy
- Energy efficient items: Other
Community & HOA
Community
- Features: Gutter(s)
- Security: No Safety Shelter, Smoke Detector(s)
- Subdivision: Westful Vista-West
HOA
- Has HOA: No
Location
- Region: Tulsa
Financial & listing details
- Price per square foot: $147/sqft
- Tax assessed value: $69,576
- Annual tax amount: $892
- Date on market: 8/9/2026
- Cumulative days on market: 63 days
- Listing terms: Conventional,FHA,Other,VA Loan
Estimated market value
Not available
Estimated sales range
Not available
Not available
Price history
| Date | Event | Price |
|---|---|---|
| 10/5/2026 | Price change | $215,000-4.4%$147/sqft |
Source:  MLS Technology, Inc. #2629493 Report a problem MLS Technology, Inc. #2629493 Report a problem | ||
| 9/29/2026 | Price change | $225,000-2.2%$154/sqft |
Source: MLS Technology, Inc. #2629493 Report a problem | ||
| 9/15/2026 | Price change | $230,000-1.5%$157/sqft |
Source: MLS Technology, Inc. #2629493 Report a problem | ||
| 9/7/2026 | Price change | $233,500-0.4%$160/sqft |
Source: MLS Technology, Inc. #2629493 Report a problem | ||
| 9/2/2026 | Price change | $234,500-0.2%$160/sqft |
Source: MLS Technology, Inc. #2629493 Report a problem | ||
| 8/24/2026 | Price change | $235,000-4.1%$161/sqft |
Source: MLS Technology, Inc. #2629493 Report a problem | ||
| 8/10/2026 | Listed for sale | $245,000$167/sqft |
Source: MLS Technology, Inc. #2629493 Report a problem | ||
Public tax history
| Year | Property taxes | Tax assessment |
|---|---|---|
| 2025 | $892 +3.5% | $6,653 0% |
| 2024 | $862 +2.1% | $6,654 +0% |
| 2023 | $844 -4.8% | $6,653 |
| 2022 | $887 +0.9% | $6,653 -13.1% |
| 2021 | $879 +1.4% | $7,653 |
| 2020 | $867 -4.9% | $7,653 |
| 2019 | $912 0% | $7,653 +15% |
| 2018 | $912 -0.2% | $6,653 -13.1% |
| 2017 | $914 +2.4% | $7,653 |
| 2016 | $893 | $7,653 -14.2% |
| 2015 | $893 -0.2% | $8,921 |
| 2014 | $895 | $8,921 |
| 2013 | -- | $8,921 |
| 2012 | -- | $8,921 |
| 2011 | -- | $8,921 |
| 2010 | -- | $8,921 |
| 2009 | -- | $8,921 +16.6% |
| 2008 | -- | $7,653 0% |
| 2007 | -- | $7,654 |
| 2006 | -- | $7,654 |
| 2005 | -- | $7,654 +5% |
| 2004 | $743 | $7,289 +5% |
| 2003 | -- | $6,942 +5% |
| 2002 | -- | $6,612 +5% |
| 2001 | -- | $6,297 |
| 2000 | -- | $6,297 |
Find assessor info on the county website
Monthly payment
Est. payment
Payment breakdown
Explore the cost of this home by adjusting the details. Changes won't be saved.Climate risks
Neighborhood: 74114
Nearby schools
Schools provided by the listing agent
- Elementary: Lanier
- High: Edison
- District: Tulsa - Sch Dist (1)
Source: MLS Technology, Inc.. This data may not be complete. We recommend contacting the local school district to confirm school assignments for this home.
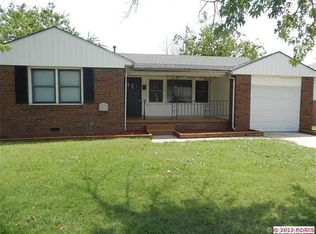

Similar homes
- $210,0003 bd1 ba1k sqft5797 E 26th St, Tulsa, OK 74114For Sale
 MLS ID #2634822, Carri Ray, Trinity Properties. MLS Technology, Inc.
 - $210,0003 bd1 ba1.2k sqft4029 S Vandalia Ave, Tulsa, OK 74135For Sale
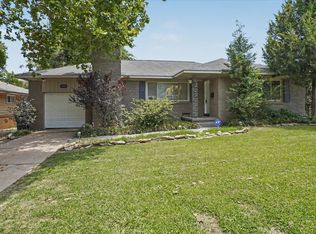 MLS ID #2636596, Geneva Stephens, Realty One Group Dreamers. MLS Technology, Inc.
 - $195,0003 bd2 ba1.1k sqft2714 S Joplin Ave, Tulsa, OK 74114For Sale
 MLS ID #2631554, Britney Tillis, Elevate Realty. MLS Technology, Inc.
 - $218,0004 bd3 ba1.6k sqft1511 N Florence Pl, Tulsa, OK 74110For Sale
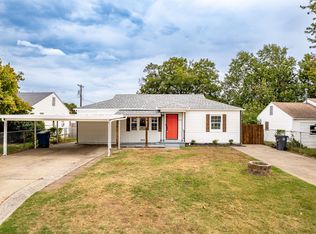 MLS ID #2636463, Vanessa Moctezuma, McGraw, REALTORS. MLS Technology, Inc.
