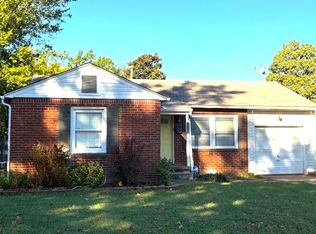
Fully remodeled 4 Bed/2 Bath Home! This beautifully updated home features a modern open floor plan with extensive upgrades including a new roof, HVAC, hot water tank, flooring, windows, cabinetry, quartz countertops, tile, siding, and fresh interior and exterior paint. The kitchen and bathrooms are fully renovated with all new sinks, faucets, hardware, and doors. Enjoy a double driveway, and the extra-large backyard is perfect for entertaining, storage, or family gatherings. Conveniently located near the airport, highways, shopping, restaurants, University of Tulsa, and hospitals. Schedule your showing today!
For sale
$218,000
1511 N Florence Pl, Tulsa, OK 74110
4beds
1,617sqft
Single Family Residence
Built in 1952
7,840 Square Feet Lot
$-- Zestimate®
$135/sqft
$-- HOA
What's special
Modern open floor planDouble drivewayQuartz countertopsNew roof
- 2 days
- 97
- 11
Likely to sell faster than
Zillow last checked:
Listing updated:
Listed by:
Vanessa Moctezuma 918-809-4608,
McGraw, REALTORS
Source: MLS Technology, Inc.,MLS#: 2636463 Originating MLS: MLS Technology
Originating MLS: MLS TechnologyFacts & features
Interior
Bedrooms & bathrooms
- Bedrooms: 4
- Bathrooms: 3
- Full bathrooms: 2
- 1/2 bathrooms: 1
Primary bedroom
- Description: Primary Bedroom,
- Level: First
Bedroom
- Description: Bedroom,
- Level: First
Bedroom
- Description: Bedroom,
- Level: First
Bedroom
- Description: Bedroom,
- Level: First
Primary bathroom
- Description: Primary Bath,Full Bath
- Level: First
Bathroom
- Description: Hall Bath,Full Bath
- Level: First
Bathroom
- Description: Hall Bath,Half Bath
- Level: First
Dining room
- Description: Dining Room,Breakfast,Combo w/ Family,Combo w/ Living,Formal
- Level: First
Kitchen
- Description: Kitchen,Breakfast Nook,Country,Eat-In
- Level: First
Living room
- Description: Living Room,Formal
- Level: First
Office
- Description: Office,
- Level: First
Utility room
- Description: Utility Room,Inside
- Level: First
Heating
- Central, Gas
Cooling
- Central Air, Zoned
Appliances
- Included: Gas Water Heater, Oven, Range, Stove
Features
- None, Other, Quartz Counters, Stone Counters, Ceiling Fan(s), Electric Oven Connection, Gas Range Connection
- Flooring: Laminate, Other, Tile
- Windows: Aluminum Frames
- Basement: None,Crawl Space
- Has fireplace: No
Interior area
- Total structure area: 1,617
- Total interior livable area: 1,617 sqft
Video & virtual tour
Property
Parking
- Total spaces: 2
- Parking features: Boat, Carport, RV Access/Parking
- Garage spaces: 2
- Has carport: Yes
Features
- Levels: One
- Stories: 1
- Patio & porch: Covered, Porch
- Exterior features: Landscaping, Rain Gutters
- Pool features: None
- Fencing: Full
Lot
- Size: 7,840 Square Feet
- Features: None
Details
- Additional structures: Workshop, Garage Apartment
- Parcel number: 24125032904820
Construction
Type & style
- Home type: SingleFamily
- Architectural style: Other
- Property subtype: Single Family Residence
Materials
- HardiPlank Type, Vinyl Siding, Wood Siding, Wood Frame
- Foundation: Crawlspace
- Roof: Asphalt,Fiberglass
Condition
- Year built: 1952
Utilities & green energy
- Sewer: Public Sewer
- Water: Public
- Utilities for property: Electricity Available, Fiber Optic Available, Natural Gas Available, High Speed Internet Available, Water Available
Community & HOA
Community
- Features: Gutter(s)
- Security: No Safety Shelter
- Subdivision: Louard Heights Addn
HOA
- Has HOA: No
Location
- Region: Tulsa
Financial & listing details
- Price per square foot: $135/sqft
- Tax assessed value: $82,500
- Annual tax amount: $1,216
- Date on market: 10/5/2026
- Cumulative days on market: 3 days
- Listing terms: Conventional,FHA,VA Loan
Estimated market value
Not available
Estimated sales range
Not available
Not available
Price history
| Date | Event | Price |
|---|---|---|
| 10/5/2026 | Listed for sale | $218,000+263.3%$135/sqft |
Source:  MLS Technology, Inc. #2636463 Report a problem MLS Technology, Inc. #2636463 Report a problem | ||
| 7/21/2026 | Sold | $60,000-7.7%$37/sqft |
Source: Public Record Report a problem | ||
| 1/30/2021 | Listing removed | -- |
Source: Zillow Rental Network Premium Report a problem | ||
| 1/20/2021 | Listed for rent | $850$1/sqft |
Source: Zillow Rental Network Premium Report a problem | ||
| 2/4/2013 | Sold | $65,000-81.8%$40/sqft |
Source: Public Record Report a problem | ||
| 12/4/1997 | Sold | $357,000$221/sqft |
Source: Public Record Report a problem | ||
Public tax history
| Year | Property taxes | Tax assessment |
|---|---|---|
| 2025 | $1,216 +48.8% | $9,075 +43.9% |
| 2024 | $817 +7.2% | $6,306 +5% |
| 2023 | $762 0% | $6,006 +5% |
| 2022 | $763 +0.9% | $5,720 |
| 2021 | $755 -18.9% | $5,720 -20% |
| 2020 | $931 +10.5% | $7,150 |
| 2019 | $843 0% | $7,150 +16.3% |
| 2018 | $843 -0.2% | $6,150 -14% |
| 2017 | $845 +2.3% | $7,150 |
| 2016 | $826 | $7,150 |
| 2015 | $826 -0.1% | $7,150 |
| 2014 | $827 | $7,150 +3.7% |
| 2013 | -- | $6,897 |
| 2012 | -- | $6,897 |
| 2011 | -- | $6,897 |
| 2010 | -- | $6,897 |
| 2009 | -- | $6,897 +14.9% |
| 2008 | -- | $6,000 +5% |
| 2007 | -- | $5,714 +5% |
| 2006 | -- | $5,442 +5% |
| 2005 | -- | $5,184 +5% |
| 2004 | $465 | $4,937 |
| 2003 | -- | $4,937 +10.3% |
| 2002 | -- | $4,477 +5% |
| 2001 | -- | $4,265 |
| 2000 | -- | $4,265 |
Find assessor info on the county website
Monthly payment
Est. payment
Payment breakdown
Explore the cost of this home by adjusting the details. Changes won't be saved.Climate risks
Neighborhood: North Evanston
Nearby schools
Schools provided by the listing agent
- Elementary: Celia Clinton
- High: Rogers
- District: Tulsa - Sch Dist (1)
Source: MLS Technology, Inc.. This data may not be complete. We recommend contacting the local school district to confirm school assignments for this home.
Similar homes
- $199,5003 bd2 ba1.1k sqft710 S New Haven Ave, Tulsa, OK 74112For Sale
 MLS ID #2636539, Lisa Williams, Platinum Realty, LLC.. MLS Technology, Inc.
 - $215,0004 bd2 ba1.2k sqft4023 E Virgin St, Tulsa, OK 74115For Sale
 MLS ID #2633800, Sandra Franco, Tulsa United Realty Group. MLS Technology, Inc.
 - $190,0003 bd2 ba1.3k sqft1649 N Columbia Pl, Tulsa, OK 74110For Sale
 MLS ID #2632150, Charo Naifeh, Casa Light Realty, LLC. MLS Technology, Inc.
 - $--3 bd2 ba1.9k sqft2155 E 28th St N, Tulsa, OK 74110Auction
 Auction.com 1
