Charming bungalow in a fantastic midtown location between the University of Tulsa and the Fairgrounds! This delightful 3-bedroom, 2-bath home offers plenty of character along with flexible living space. A welcoming formal living room and separate dining room provide classic charm, while the additional family room at the back of the home creates the perfect spot for relaxing, and casual everyday living. (Seller says there is beautiful hardwood under the carpet!) The detached 2-car garage offers great storage and parking, and the covered carport provides convenient protection from the Oklahoma weather. With its cute bungalow style, multiple living areas, and central location near shopping, dining, TU, and the Fairgrounds, this home is ready for its next chapter!
For sale
Price cut: $7K (9/30)
$218,000
1120 S Quebec Ave, Tulsa, OK 74112
3beds
1,456sqft
Single Family Residence
Built in 1928
7,013 Square Feet Lot
$-- Zestimate®
$150/sqft
$-- HOA
What's special
Plenty of characterCute bungalow styleCovered carportSeparate dining roomFlexible living space
- 31 days
- 626
- 81
Zillow last checked:
Listing updated:
Listed by:
Ronda Butler 918-361-6231,
Cochran & Co Realtors
Source: MLS Technology, Inc.,MLS#: 2634295 Originating MLS: MLS Technology
Facts & features
Interior
Bedrooms & bathrooms
- Bedrooms: 3
- Bathrooms: 2
- Full bathrooms: 2
Primary bedroom
- Description: Primary Bedroom,
- Level: First
Bedroom
- Description: Bedroom,
- Level: First
Bedroom
- Description: Bedroom,
- Level: First
Primary bathroom
- Description: Primary Bath,Bathtub
- Level: First
Bathroom
- Description: Hall Bath,Shower Only
- Level: First
Den
- Description: Den/Family Room,Separate
- Level: First
Dining room
- Description: Dining Room,Formal
- Level: First
Kitchen
- Description: Kitchen,Breakfast Nook
- Level: First
Living room
- Description: Living Room,Fireplace
- Level: First
Utility room
- Description: Utility Room,Inside
- Level: First
Heating
- Central, Gas
Cooling
- Central Air
Appliances
- Included: Dryer, Dishwasher, Disposal, Gas Water Heater, Microwave, Oven, Range, Washer
Features
- Attic, Laminate Counters, Ceiling Fan(s)
- Flooring: Carpet, Wood
- Doors: Storm Door(s)
- Windows: Vinyl
- Basement: Crawl Space
- Number of fireplaces: 1
- Fireplace features: Gas Log
Interior area
- Total structure area: 1,456
- Total interior livable area: 1,456 sqft
Video & virtual tour
Property
Parking
- Total spaces: 2
- Parking features: Detached, Garage
- Garage spaces: 2
Features
- Levels: One
- Stories: 1
- Patio & porch: Patio, Porch
- Exterior features: Concrete Driveway, None
- Pool features: None
- Fencing: Chain Link,Full
Lot
- Size: 7,013 Square Feet
- Features: None
Details
- Additional structures: Shed(s)
- Parcel number: 03600930902620
Construction
Type & style
- Home type: SingleFamily
- Architectural style: Ranch
- Property subtype: Single Family Residence
Materials
- Vinyl Siding, Wood Frame
- Foundation: Crawlspace
- Roof: Asphalt,Fiberglass
Condition
- Year built: 1928
Utilities & green energy
- Sewer: Public Sewer
- Water: Public
- Utilities for property: Electricity Available, Water Available
Green energy
- Indoor air quality: Ventilation
Community & HOA
Community
- Security: No Safety Shelter, Smoke Detector(s)
- Subdivision: Beverly Hill
HOA
- Has HOA: No
Location
- Region: Tulsa
Financial & listing details
- Price per square foot: $150/sqft
- Tax assessed value: $142,166
- Annual tax amount: $1,962
- Date on market: 9/22/2026
- Cumulative days on market: 32 days
- Listing terms: Conventional,FHA,Other
Estimated market value
Not available
Estimated sales range
Not available
Not available
Price history
| Date | Event | Price |
|---|---|---|
| 9/30/2026 | Price change | $218,000-3.1%$150/sqft |
Source:  MLS Technology, Inc. #2634295 Report a problem | ||
| 9/22/2026 | Listed for sale | $225,000+150%$155/sqft |
Source: MLS Technology, Inc. #2634295 Report a problem | ||
| 3/29/2000 | Sold | $90,000$62/sqft |
Source: Public Record Report a problem | ||
Public tax history
| Year | Property taxes | Tax assessment |
|---|---|---|
| 2025 | $1,962 +6.8% | $14,639 +3.2% |
| 2024 | $1,837 +5.3% | $14,183 +3.2% |
| 2023 | $1,744 -1.7% | $13,741 +3.2% |
| 2022 | $1,775 +4.2% | $13,311 -4.2% |
| 2021 | $1,703 +1.4% | $13,895 |
| 2020 | $1,680 -3.6% | $13,895 +1.3% |
| 2019 | $1,742 0% | $13,712 +11.4% |
| 2018 | $1,742 +3% | $12,313 -4.7% |
| 2017 | $1,691 +5.6% | $12,925 |
| 2016 | $1,601 | $12,925 |
| 2015 | $1,601 -0.2% | $12,925 |
| 2014 | $1,604 | $12,925 |
| 2013 | -- | $12,925 |
| 2012 | -- | $12,925 |
| 2011 | -- | $12,925 |
| 2010 | -- | $12,925 |
| 2009 | -- | $12,925 +13% |
| 2008 | -- | $11,434 +5% |
| 2007 | -- | $10,890 |
| 2006 | -- | $10,890 |
| 2005 | -- | $10,890 +2.9% |
| 2004 | $1,250 | $10,582 +4.8% |
| 2003 | -- | $10,098 +2% |
| 2002 | -- | $9,900 |
| 2001 | -- | $9,900 +25.8% |
| 2000 | -- | $7,869 |
Find assessor info on the county website
Monthly payment
Est. payment
Payment breakdown
Explore the cost of this home by adjusting the details. Changes won't be saved.Climate risks
Neighborhood: Fair Heights
Nearby schools
Schools provided by the listing agent
- Elementary: Lanier
- High: Hale
- District: Tulsa - Sch Dist (1)
Source: MLS Technology, Inc.. This data may not be complete. We recommend contacting the local school district to confirm school assignments for this home.
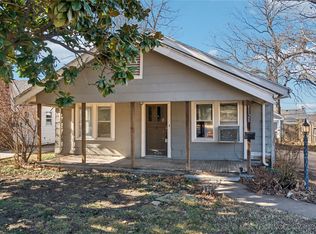
Similar homes
- $214,9003 bd1 ba1.4k sqft707 S Pittsburg Ave, Tulsa, OK 74112For Sale By Owner

- $235,0003 bd2 ba1k sqft925 S Richmond Ave, Tulsa, OK 74112For Sale
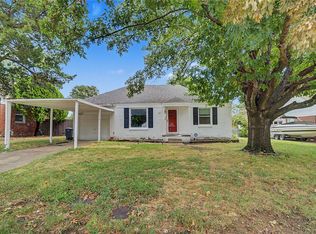 MLS ID #2632800, Tina Wilkinson, Heritage Realty. MLS Technology, Inc.
- $219,9002 bd1 ba1.1k sqft737 S Pittsburg Ave, Tulsa, OK 74112For Sale
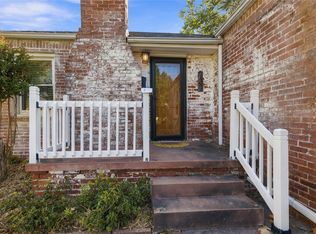 MLS ID #2636237, Linden Fore Dossey, McGraw, REALTORS. MLS Technology, Inc.
- $239,9003 bd1 ba1.2k sqft733 S Oswego Ave, Tulsa, OK 74112For Sale
 MLS ID #2636800, Meg Beltran, Keller Williams Preferred. MLS Technology, Inc.
