Welcome to this beautifully remodeled & updated Midtown home near TU! With glowing refinished hardwood floors, this 3 bedroom offers an inviting blend of modern updates & everyday functionality. The remodeled kitchen features newer cabinetry, granite countertops, stainless steel appliances, and tile flooring. Energy-efficient vinyl windows add to the home's appeal, while the new roof and guttering installed in 2025 provide added peace of mind. The versatile utility room also includes an exercise area, offering flexible space to fit your lifestyle. Outside, enjoy a privacy-fenced yard, covered back porch, and a 2 car detached garage with extra storage room. Conveniently located near dining, shopping, entertainment, and highway access, this charming home is ready for it's next owner!
For sale
$239,900
733 S Oswego Ave, Tulsa, OK 74112
3beds
1,251sqft
Single Family Residence
Built in 1941
8,232 Square Feet Lot
$235,200 Zestimate®
$192/sqft
$-- HOA
What's special
Privacy-fenced yardTile flooringGlowing refinished hardwood floorsRemodeled kitchenStainless steel appliancesGranite countertopsNewer cabinetry
- 15 days
- 638
- 78
Likely to sell faster than
Zillow last checked:
Listing updated:
Listed by:
Meg Beltran 918-734-1445,
Keller Williams Preferred
Source: MLS Technology, Inc.,MLS#: 2636800 Originating MLS: MLS Technology
Facts & features
Interior
Bedrooms & bathrooms
- Bedrooms: 3
- Bathrooms: 1
- Full bathrooms: 1
Primary bedroom
- Description: Primary Bedroom,Separate Closets
- Level: First
Bedroom
- Description: Bedroom,No Bath
- Level: First
Bedroom
- Description: Bedroom,
- Level: First
Bathroom
- Description: Hall Bath,Bathtub,Full Bath,Heater,Vent
- Level: First
Dining room
- Description: Dining Room,Breakfast,Combo w/ Living
- Level: First
Kitchen
- Description: Kitchen,Breakfast Nook
- Level: First
Living room
- Description: Living Room,Fireplace,Great Room
- Level: First
Utility room
- Description: Utility Room,Inside
- Level: First
Heating
- Central, Gas
Cooling
- Central Air
Appliances
- Included: Dryer, Dishwasher, Disposal, Gas Water Heater, Microwave, Oven, Range, Refrigerator, Stove, Wine Refrigerator, Washer, Plumbed For Ice Maker
- Laundry: Washer Hookup, Electric Dryer Hookup
Features
- Granite Counters, High Ceilings, High Speed Internet, Cable TV, Wired for Data, Ceiling Fan(s), Gas Range Connection
- Doors: Insulated Doors
- Windows: Vinyl, Insulated Windows
- Basement: None,Crawl Space
- Number of fireplaces: 1
- Fireplace features: Insert, Glass Doors, Gas Log, Gas Starter
Interior area
- Total structure area: 1,251
- Total interior livable area: 1,251 sqft
Property
Parking
- Total spaces: 2
- Parking features: Detached, Garage
- Garage spaces: 2
Features
- Levels: One
- Stories: 1
- Patio & porch: None
- Exterior features: Rain Gutters
- Pool features: None
- Fencing: Full
Lot
- Size: 8,232 Square Feet
- Features: Mature Trees
Details
- Additional structures: None
- Parcel number: 25450930407630
Construction
Type & style
- Home type: SingleFamily
- Architectural style: Ranch
- Property subtype: Single Family Residence
Materials
- Brick, Wood Frame
- Foundation: Crawlspace
- Roof: Asphalt,Fiberglass
Condition
- Year built: 1941
Utilities & green energy
- Sewer: Public Sewer
- Water: Public
- Utilities for property: Cable Available, Electricity Available, Fiber Optic Available, Natural Gas Available, High Speed Internet Available, Water Available
Green energy
- Energy efficient items: Doors, Windows
Community & HOA
Community
- Features: Gutter(s)
- Security: No Safety Shelter, Smoke Detector(s)
- Subdivision: Marshall Heights Ii
HOA
- Has HOA: No
Location
- Region: Tulsa
Financial & listing details
- Price per square foot: $192/sqft
- Tax assessed value: $158,696
- Annual tax amount: $2,276
- Date on market: 10/7/2026
- Cumulative days on market: 15 days
- Listing terms: Conventional,FHA,VA Loan
Estimated market value
$235,200
$223,000 - $247,000
$1,459/mo
Price history
| Date | Event | Price |
|---|---|---|
| 10/9/2026 | Listed for sale | $239,900+70.1%$192/sqft |
Source:  MLS Technology, Inc. #2636800 Report a problem | ||
| 9/2/2015 | Sold | $141,000-2.8%$113/sqft |
Source: MLS Technology, Inc. #1538803 Report a problem | ||
| 8/6/2015 | Pending sale | $145,000$116/sqft |
Source: Keller Williams Preferred #1538803 Report a problem | ||
| 8/6/2015 | Listed for sale | $145,000+95.9%$116/sqft |
Source: Keller Williams Preferred #1538803 Report a problem | ||
| 6/12/2015 | Sold | $74,000-35.7%$59/sqft |
Source: Public Record Report a problem | ||
| 5/22/2013 | Listing removed | $115,000$92/sqft |
Source: Coldwell Banker Select #1236310 Report a problem | ||
| 12/20/2012 | Listed for sale | $115,000+43.8%$92/sqft |
Source: Coldwell Banker Select #1236310 Report a problem | ||
| 6/12/2012 | Listing removed | $80,000$64/sqft |
Source: Coldwell Banker Select - Tulsa #1135515 Report a problem | ||
| 5/2/2012 | Listed for sale | $80,000-27.3%$64/sqft |
Source: ERA John Hausam Realtors #1135515 Report a problem | ||
| 5/6/2005 | Sold | $110,000+11.1%$88/sqft |
Source: Public Record Report a problem | ||
| 2/21/2003 | Sold | $99,000$79/sqft |
Source: Public Record Report a problem | ||
Public tax history
| Year | Property taxes | Tax assessment |
|---|---|---|
| 2025 | $2,205 +6.8% | $16,457 +3.2% |
| 2024 | $2,065 +5.3% | $15,948 +3.2% |
| 2023 | $1,961 -1.8% | $15,455 +3.2% |
| 2022 | $1,996 +4.2% | $14,975 -3.4% |
| 2021 | $1,916 +1.4% | $15,510 |
| 2020 | $1,890 -4.9% | $15,510 |
| 2019 | $1,988 +0% | $15,510 +6.9% |
| 2018 | $1,988 -0.3% | $14,510 -6.4% |
| 2017 | $1,993 +2.3% | $15,510 |
| 2016 | $1,948 | $15,510 +28.2% |
| 2015 | $1,948 +19.7% | $12,100 |
| 2014 | $1,628 | $12,100 |
| 2013 | -- | $12,100 |
| 2012 | -- | $12,100 |
| 2011 | -- | $12,100 |
| 2010 | -- | $12,100 |
| 2009 | -- | $12,100 |
| 2008 | -- | $12,100 |
| 2007 | -- | $12,100 |
| 2006 | -- | $12,100 +11.1% |
| 2005 | -- | $10,890 |
| 2004 | $1,287 | $10,890 +48.1% |
| 2003 | -- | $7,354 +5% |
| 2002 | -- | $7,003 +5% |
| 2001 | -- | $6,670 |
| 2000 | -- | $6,670 |
Find assessor info on the county website
Monthly payment
Est. payment
Payment breakdown
Explore the cost of this home by adjusting the details. Changes won't be saved.Climate risks
Neighborhood: Turner Park
Nearby schools
Schools provided by the listing agent
- Elementary: Kendall Whittier
- High: Rogers
- District: Tulsa - Sch Dist (1)
Source: MLS Technology, Inc.. This data may not be complete. We recommend contacting the local school district to confirm school assignments for this home.
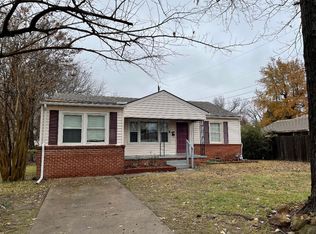

Similar homes
- $235,0003 bd2 ba1k sqft925 S Richmond Ave, Tulsa, OK 74112For Sale
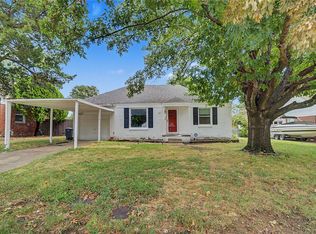 MLS ID #2632800, Tina Wilkinson, Heritage Realty. MLS Technology, Inc.
- $219,9002 bd1 ba1.1k sqft737 S Pittsburg Ave, Tulsa, OK 74112For Sale
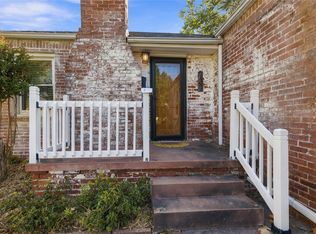 MLS ID #2636237, Linden Fore Dossey, McGraw, REALTORS. MLS Technology, Inc.
- $199,5003 bd2 ba1.1k sqft710 S New Haven Ave, Tulsa, OK 74112For Sale
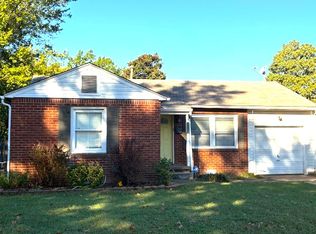 MLS ID #2636539, Lisa Williams, Platinum Realty, LLC.. MLS Technology, Inc.
- $263,9004 bd2 ba1.5k sqft5315 E 33rd St, Tulsa, OK 74135For Sale
 MLS ID #2637943, Diego Aguilar Mendez, HomeSmart Stellar Realty. MLS Technology, Inc.
