Located in desirable Gilcrease Hills neighborhood, this 3-bedroom, 2-bath, 2-car garage home is updated and move-in ready!! Features include granite countertops in the kitchen and bathrooms, modern shaker cabinets throughout, new subway tile backsplash in kitchen, new tile shower in master and tub surround in hall bath, gorgeous beamed vaulted ceiling in living room with a cozy wood-burning fireplace, all new neutral LVP flooring throughout, new paint and fixtures throughout, newer furnace and water heater, brand new roof including decking, new wood siding, new full privacy fence, brand new garage door and opener, too much to list. Walk in closets in all bedrooms. Property backs to a quiet greenbelt. Conveniently located near downtown Tulsa with access to neighborhood amenities including a pool, park, and trails. Don't miss out on this one!!
For sale
$239,900
782 N Zenith Ave, Tulsa, OK 74127
3beds
1,346sqft
Single Family Residence
Built in 1976
8,058 Square Feet Lot
$237,700 Zestimate®
$178/sqft
$53/mo HOA
What's special
New full privacy fenceModern shaker cabinets throughoutCozy wood-burning fireplaceNew wood siding
- 15 days
- 448
- 39
Zillow last checked:
Listing updated:
Listed by:
Raven Beck 918-557-7951,
Coldwell Banker Select
Source: MLS Technology, Inc.,MLS#: 2633639 Originating MLS: MLS Technology
Originating MLS: MLS TechnologyFacts & features
Interior
Bedrooms & bathrooms
- Bedrooms: 3
- Bathrooms: 2
- Full bathrooms: 2
Primary bedroom
- Description: Primary Bedroom,Private Bath,Walk-in Closet
- Level: First
Bedroom
- Description: Bedroom,Walk-in Closet
- Level: First
Bedroom
- Description: Bedroom,Walk-in Closet
- Level: First
Primary bathroom
- Description: Primary Bath,Full Bath,Shower Only,Vent
- Level: First
Bathroom
- Description: Hall Bath,Bathtub,Full Bath,Vent
- Level: First
Dining room
- Description: Dining Room,Combo w/ Living
- Level: First
Kitchen
- Description: Kitchen,
- Level: First
Living room
- Description: Living Room,Fireplace
- Level: First
Utility room
- Description: Utility Room,Inside
- Level: First
Heating
- Central, Gas
Cooling
- Central Air
Appliances
- Included: Built-In Oven, Dishwasher, Disposal, Gas Water Heater, Oven, Range
- Laundry: Washer Hookup, Electric Dryer Hookup
Features
- Granite Counters, Vaulted Ceiling(s), Ceiling Fan(s), Electric Oven Connection, Electric Range Connection, Programmable Thermostat
- Flooring: Laminate
- Windows: Aluminum Frames
- Number of fireplaces: 1
- Fireplace features: Wood Burning
Interior area
- Total structure area: 1,346
- Total interior livable area: 1,346 sqft
Video & virtual tour
Property
Parking
- Total spaces: 2
- Parking features: Attached, Garage
- Attached garage spaces: 2
Features
- Levels: One
- Stories: 1
- Patio & porch: Covered, Porch
- Exterior features: Concrete Driveway, None
- Pool features: None
- Fencing: Full,Privacy
Lot
- Size: 8,058 Square Feet
- Features: Greenbelt, Mature Trees
Details
- Additional structures: None
- Parcel number: 570011406
Construction
Type & style
- Home type: SingleFamily
- Architectural style: Other
- Property subtype: Single Family Residence
Materials
- Brick, Wood Siding, Wood Frame
- Foundation: Slab
- Roof: Asphalt,Fiberglass
Condition
- Year built: 1976
Utilities & green energy
- Sewer: Public Sewer
- Water: Public
- Utilities for property: Cable Available, Electricity Available, Natural Gas Available, Phone Available, Water Available
Community & HOA
Community
- Security: No Safety Shelter
- Subdivision: Gilcrease Hills Village I
HOA
- Has HOA: Yes
- Amenities included: Fitness Center, Park, Pool, Guard, Tennis Court(s), Trail(s)
- HOA fee: $53 monthly
Location
- Region: Tulsa
Financial & listing details
- Price per square foot: $178/sqft
- Tax assessed value: $177,521
- Annual tax amount: $1,511
- Date on market: 9/11/2026
- Cumulative days on market: 16 days
- Listing terms: Conventional,FHA,VA Loan
Estimated market value
$237,700
$226,000 - $250,000
$1,494/mo
Price history
| Date | Event | Price |
|---|---|---|
| 9/12/2026 | Listed for sale | $239,900+88.9%$178/sqft |
Source:  MLS Technology, Inc. #2633639 Report a problem MLS Technology, Inc. #2633639 Report a problem | ||
| 5/19/2026 | Sold | $127,000-9.2%$94/sqft |
Source: MLS Technology, Inc. #2612014 Report a problem | ||
| 4/10/2026 | Pending sale | $139,900$104/sqft |
Source: MLS Technology, Inc. #2612014 Report a problem | ||
| 4/6/2026 | Listed for sale | $139,900$104/sqft |
Source: MLS Technology, Inc. #2612014 Report a problem | ||
Public tax history
| Year | Property taxes | Tax assessment |
|---|---|---|
| 2025 | $1,511 +9.1% | $12,573 +5% |
| 2024 | $1,385 +7.8% | $11,975 +5% |
| 2023 | $1,285 -0.2% | $11,410 +5% |
| 2022 | $1,288 +6.3% | $10,866 +5% |
| 2021 | $1,212 +5.2% | $10,349 +10.2% |
| 2020 | $1,152 +1.3% | $9,387 -4.8% |
| 2019 | $1,137 -1.3% | $9,856 +5% |
| 2018 | $1,152 -0.2% | $9,387 +5% |
| 2017 | $1,154 +24.9% | $8,940 +3% |
| 2016 | $924 | $8,680 +3% |
| 2015 | $924 +12.8% | $8,427 +3% |
| 2014 | $819 -9.6% | $8,182 +3% |
| 2013 | $906 +3.3% | $7,943 +3% |
| 2012 | $877 +17.5% | $7,712 +10.3% |
| 2010 | $746 +1.7% | $6,995 |
| 2009 | $734 +12.2% | $6,995 +10.2% |
| 2008 | $654 | $6,345 |
| 2007 | -- | -- |
| 2006 | -- | -- |
| 2005 | $508 -18.1% | -- |
| 2003 | $621 | $6,043 |
| 2002 | -- | $6,043 -2.2% |
| 2000 | -- | $6,176 |
Find assessor info on the county website
Monthly payment
Est. payment
Payment breakdown
Explore the cost of this home by adjusting the details. Changes won't be saved.Climate risks
Neighborhood: Gilcrease Hills
Nearby schools
Schools provided by the listing agent
- Elementary: Greenwood Leadership Academy
- High: Central
- District: Tulsa - Sch Dist (1)
Source: MLS Technology, Inc.. This data may not be complete. We recommend contacting the local school district to confirm school assignments for this home.
Similar homes
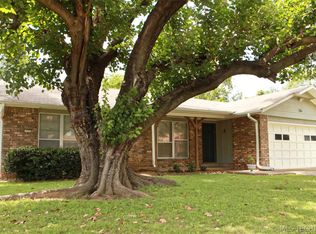
- $215,0003 bd2 ba1.2k sqft516 N Xenophon Ave, Tulsa, OK 74127For Sale
 MLS ID #2629444, Jennifer Samuelson, eXp Realty, LLC. MLS Technology, Inc.
 - $239,0003 bd2 ba1.4k sqft6820 S 32nd West Ave, Tulsa, OK 74132For Sale
 MLS ID #2631619, Marilen San Vicente, Platinum Realty, LLC.. MLS Technology, Inc.
 - $245,0003 bd2 ba1k sqft925 S Richmond Ave, Tulsa, OK 74112For Sale
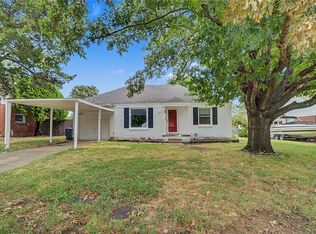 MLS ID #2632800, Tina Wilkinson, Heritage Realty. MLS Technology, Inc.
 - $235,0003 bd2 ba1.6k sqft3408 E 4th Pl, Tulsa, OK 74112For Sale By Owner

