located on a large corner lot just north of charming downtown Sand Springs, this ranch-style home offers character, space, and an opportunity to make it your own! The exterior combines stone brick and siding, while the interior features formal living and dining areas with a huge bay window and built-in planter. A spacious family room is anchored by a beautiful stone brick fireplace, and the kitchen offers abundant cabinetry and a window overlooking the backyard.
The home features generous storage throughout, an original baby-blue hall bath full of vintage character, and a primary bath with some updates. The inside utility room provides convenient access to the half bath, oversized garage, and backyard. The garage includes an additional workshop area, while a two-car carport and extra-wide driveway provide even more parking.
The transformation has already begun! Carpeting has been removed to reveal beautiful hardwood floors ready for refinishing, wall paneling has been taken down, and interior painting has been started. With refinished floors, fresh paint, and a few finishing touches, this home could be ready for its next chapter. Recent improvements include replacement of the sewer line from the house to the main and a new hot water tank.
The backyard is divided into two distinct areas, including a former garden space with corrugated metal fencing, plus a storage shed. With its tree-lined, hilly streets, and proximity to the Arkansas River, Sand Springs has a charm all its own. Much of the prep work has already been done. Bring your ideas, add your finishing touches, and make this character-filled home your own!
For sale
$189,900
1318 N Main St, Sand Springs, OK 74063
3beds
1,472sqft
Single Family Residence
Built in 1960
0.28 Acres Lot
$-- Zestimate®
$129/sqft
$-- HOA
What's special
Storage shedLarge corner lotBeautiful stone brick fireplaceSpacious family roomTwo-car carportHuge bay windowGenerous storage throughout
- 2 days
- 616
- 61
Likely to sell faster than
Zillow last checked:
Listing updated:
Listed by:
Sharlie Hanson 918-261-2288,
Chinowth & Cohen
Source: MLS Technology, Inc.,MLS#: 2637835 Originating MLS: MLS Technology
Facts & features
Interior
Bedrooms & bathrooms
- Bedrooms: 3
- Bathrooms: 3
- Full bathrooms: 2
- 1/2 bathrooms: 1
Primary bedroom
- Description: Primary Bedroom,Private Bath,Separate Closets,Walk-in Closet
- Level: First
Bedroom
- Description: Bedroom,No Bath
- Level: First
Bedroom
- Description: Bedroom,No Bath
- Level: First
Primary bathroom
- Description: Primary Bath,Full Bath,Shower Only
- Level: First
Bathroom
- Description: Hall Bath,Double Sink,Full Bath
- Level: First
Bathroom
- Description: Hall Bath,Half Bath
- Level: First
Den
- Description: Den/Family Room,Fireplace
- Level: First
Dining room
- Description: Dining Room,Combo w/ Living,Formal
- Level: First
Kitchen
- Description: Kitchen,
- Level: First
Living room
- Description: Living Room,Formal
- Level: First
Utility room
- Description: Utility Room,Inside
- Level: First
Heating
- Central, Gas
Cooling
- Central Air
Appliances
- Included: Built-In Oven, Cooktop, Dishwasher, Disposal, Gas Water Heater, Microwave, Oven, Range, Refrigerator
- Laundry: Washer Hookup, Electric Dryer Hookup, Gas Dryer Hookup
Features
- Laminate Counters, Other, Ceiling Fan(s), Electric Oven Connection, Electric Range Connection
- Flooring: Tile, Wood
- Windows: Vinyl
- Basement: None,Crawl Space
- Number of fireplaces: 1
- Fireplace features: Gas Starter, Wood Burning
Interior area
- Total structure area: 1,472
- Total interior livable area: 1,472 sqft
Property
Parking
- Total spaces: 2
- Parking features: Attached, Carport, Garage, Workshop in Garage
- Attached garage spaces: 2
- Has carport: Yes
Features
- Levels: One
- Stories: 1
- Patio & porch: Covered, Patio, Porch
- Exterior features: Concrete Driveway, Rain Gutters
- Pool features: None
- Fencing: Other,Partial,Privacy
- Waterfront features: Other
- Body of water: Arkansas River
Lot
- Size: 0.28 Acres
- Features: Corner Lot
Details
- Additional structures: Shed(s)
- Parcel number: 62875910205280
Construction
Type & style
- Home type: SingleFamily
- Architectural style: Ranch
- Property subtype: Single Family Residence
Materials
- Brick, Wood Frame
- Foundation: Crawlspace
- Roof: Asphalt,Fiberglass
Condition
- Year built: 1960
Utilities & green energy
- Sewer: Public Sewer
- Water: Public
- Utilities for property: Cable Available, Electricity Available, Fiber Optic Available, Natural Gas Available, High Speed Internet Available, Phone Available, Satellite Internet Available, Water Available
Green energy
- Indoor air quality: Ventilation
Community & HOA
Community
- Features: Gutter(s)
- Security: No Safety Shelter
- Subdivision: Timber View Estates
HOA
- Has HOA: No
Location
- Region: Sand Springs
Financial & listing details
- Price per square foot: $129/sqft
- Tax assessed value: $153,470
- Date on market: 10/16/2026
- Cumulative days on market: 3 days
- Listing terms: Conventional,FHA 203(k),FHA,State Bond,VA Loan
Estimated market value
Not available
Estimated sales range
Not available
Not available
Price history
| Date | Event | Price |
|---|---|---|
| 10/16/2026 | Listed for sale | $189,900+27.4%$129/sqft |
Source:  MLS Technology, Inc. #2637835 Report a problem | ||
| 5/28/2021 | Sold | $149,000+6.4%$101/sqft |
Source: MLS Technology, Inc. #2112355 Report a problem | ||
| 4/28/2021 | Pending sale | $140,000$95/sqft |
Source: MLS Technology, Inc. #2112355 Report a problem | ||
| 4/26/2021 | Listed for sale | $140,000$95/sqft |
Source: MLS Technology, Inc. #2112355 Report a problem | ||
Public tax history
| Year | Property taxes | Tax assessment |
|---|---|---|
| 2025 | -- | -- |
| 2024 | -- | -- |
| 2023 | -- | -- |
| 2022 | -- | -- |
| 2021 | $1,145 -3.4% | $10,131 |
| 2020 | $1,186 +2.9% | $10,131 |
| 2019 | $1,153 0% | $10,131 +11% |
| 2018 | $1,153 +2.7% | $9,131 -9.9% |
| 2017 | $1,123 | $10,131 |
| 2016 | $1,123 | $10,131 |
| 2015 | $1,123 -1.4% | $10,131 |
| 2014 | $1,139 | $10,131 |
| 2013 | -- | $10,131 |
| 2012 | -- | $10,131 |
| 2011 | -- | $10,131 |
| 2010 | -- | $10,131 |
| 2009 | -- | $10,131 |
| 2008 | -- | $10,131 |
| 2007 | -- | $10,131 |
| 2006 | -- | $10,131 +3.7% |
| 2005 | -- | $9,768 +2.1% |
| 2004 | $1,057 | $9,563 |
| 2003 | -- | $9,563 +10.2% |
| 2002 | -- | $8,674 +5% |
| 2001 | -- | $8,261 |
| 2000 | -- | $8,261 |
Find assessor info on the county website
Monthly payment
Est. payment
Payment breakdown
Explore the cost of this home by adjusting the details. Changes won't be saved.Climate risks
Neighborhood: 74063
Nearby schools
Schools provided by the listing agent
- Elementary: Northwoods
- Middle: Sand Springs
- High: Charles Page
- District: Sand Springs - Sch Dist (2)
Source: MLS Technology, Inc.. This data may not be complete. We recommend contacting the local school district to confirm school assignments for this home.
- $186,900-- bd1 ba1.8k sqft1317 N Garfield Ave W, Sand Springs, OK 74063Off Market
- $191,800-- bd1 ba1.3k sqft1315 N Garfield Ave W, Sand Springs, OK 74063Off Market
- $171,3003 bd2 ba1.2k sqft1313 N Garfield Ave W, Sand Springs, OK 74063Off Market
- $214,6003 bd2 ba1.7k sqft1320 N Garfield Ave W, Sand Springs, OK 74063Off Market

Similar homes
- $199,9003 bd2 ba1.8k sqft1222 Forest Dr, Sand Springs, OK 74063For Sale
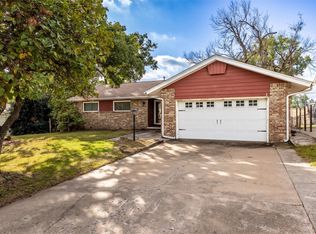 MLS ID #2637691, Jessica Davis, MORE Agency. MLS Technology, Inc.
- $189,5003 bd2 ba1.7k sqft711 W 26th St, Sand Springs, OK 74063For Sale
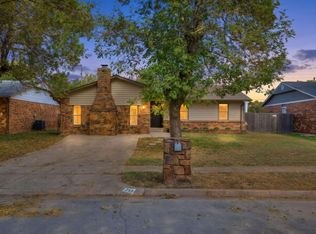 MLS ID #2637665, Carri Ray, Trinity Properties. MLS Technology, Inc.
- $--3 bd1 ba1.5k sqft910 Cedar Ave, Sand Springs, OK 74063Auction
 Auction.com 2
- $264,9003 bd2 ba1.2k sqft1000 Cedar Ave, Sand Springs, OK 74063For Sale
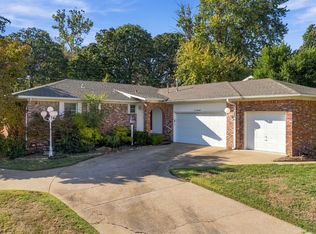 MLS ID #2637374, Ginger Claybrook, White Oak Real Estate Group. MLS Technology, Inc.
