Move In Ready. Updated 3 bedroom, 2 bathroom home featuring newly installed mini splits in all 3 bedrooms, new wood kitchen cabinets, granite countertops, 2 car carport and in-ground storm shelter. Whether you're a first-time home buyer, growing family or simply looking for a home that doesn't require a long list of projects, this one is worth seeing!
For sale
Price cut: $4K (10/5)
$221,000
14224 W 18th Pl S, Sand Springs, OK 74063
3beds
1,558sqft
Single Family Residence
Built in 1984
0.53 Acres Lot
$219,600 Zestimate®
$142/sqft
$-- HOA
What's special
In-ground storm shelterNew wood kitchen cabinetsGranite countertops
- 61 days
- 487
- 58
Zillow last checked:
Listing updated:
Listed by:
Melania B Nicholson 719-648-0311,
Coldwell Banker Select
Source: MLS Technology, Inc.,MLS#: 2631610 Originating MLS: MLS Technology
Originating MLS: MLS TechnologyFacts & features
Interior
Bedrooms & bathrooms
- Bedrooms: 3
- Bathrooms: 2
- Full bathrooms: 2
Primary bedroom
- Description: Primary Bedroom,Private Bath
- Level: First
Bedroom
- Description: Bedroom,No Bath
- Level: First
Bedroom
- Description: Bedroom,No Bath
- Level: First
Primary bathroom
- Description: Primary Bath,Full Bath
- Level: First
Bathroom
- Description: Hall Bath,Full Bath
- Level: First
Dining room
- Description: Dining Room,Breakfast
- Level: First
Kitchen
- Description: Kitchen,Breakfast Nook
- Level: First
Living room
- Description: Living Room,Fireplace
- Level: First
Utility room
- Description: Utility Room,Inside
- Level: First
Heating
- Propane, Other, Radiant, Space Heater
Cooling
- Ductless
Appliances
- Included: Dishwasher, Electric Water Heater, Oven, Range, Refrigerator
- Laundry: Washer Hookup, Electric Dryer Hookup
Features
- Granite Counters, High Ceilings, High Speed Internet, Gas Range Connection, Gas Oven Connection
- Flooring: Wood Veneer
- Windows: Vinyl
- Basement: None
- Number of fireplaces: 1
- Fireplace features: Wood Burning
Interior area
- Total structure area: 1,558
- Total interior livable area: 1,558 sqft
Property
Parking
- Total spaces: 2
- Parking features: Carport, Detached, Garage
- Garage spaces: 2
- Has carport: Yes
Features
- Levels: One
- Stories: 1
- Patio & porch: Covered, Patio, Porch
- Exterior features: Dirt Driveway, Gravel Driveway, None
- Pool features: None
- Fencing: Partial
Lot
- Size: 0.53 Acres
- Features: Mature Trees
Details
- Additional structures: Shed(s)
- Parcel number: 99109910908820
Construction
Type & style
- Home type: SingleFamily
- Architectural style: Ranch
- Property subtype: Single Family Residence
Materials
- HardiPlank Type, Wood Frame
- Foundation: Slab
- Roof: Asphalt,Fiberglass
Condition
- Year built: 1984
Utilities & green energy
- Sewer: Septic Tank
- Water: Public
- Utilities for property: Cable Available, Electricity Available, Natural Gas Available, High Speed Internet Available, Phone Available
Community & HOA
Community
- Security: Safe Room Exterior
- Subdivision: Tulsa Co Unplatted
HOA
- Has HOA: No
Location
- Region: Sand Springs
Financial & listing details
- Price per square foot: $142/sqft
- Tax assessed value: $80,850
- Annual tax amount: $1,003
- Date on market: 8/26/2026
- Cumulative days on market: 61 days
- Listing terms: Conventional,FHA,VA Loan
Estimated market value
$219,600
$209,000 - $231,000
$1,669/mo
Price history
| Date | Event | Price |
|---|---|---|
| 10/5/2026 | Price change | $221,000-1.8%$142/sqft |
Source:  MLS Technology, Inc. #2631610 Report a problem MLS Technology, Inc. #2631610 Report a problem | ||
| 8/26/2026 | Listed for sale | $225,000+508.1%$144/sqft |
Source: MLS Technology, Inc. #2631610 Report a problem | ||
| 3/24/2021 | Listing removed | -- |
Source: Owner Report a problem | ||
| 1/27/2020 | Listing removed | $37,000$24/sqft |
Source: Owner Report a problem | ||
| 12/20/2019 | Pending sale | $37,000$24/sqft |
Source: Owner Report a problem | ||
| 10/21/2019 | Price change | $37,000-7.5%$24/sqft |
Source: Owner Report a problem | ||
| 8/13/2019 | Listed for sale | $40,000-42.8%$26/sqft |
Source: Owner Report a problem | ||
| 10/31/2006 | Sold | $69,900$45/sqft |
Source: Public Record Report a problem | ||
Public tax history
| Year | Property taxes | Tax assessment |
|---|---|---|
| 2025 | $1,003 +4.4% | $8,893 +5% |
| 2024 | $961 +4.2% | $8,470 +4.7% |
| 2023 | $922 +7.1% | $8,086 +5% |
| 2022 | $861 +112% | $7,700 +115.4% |
| 2021 | $406 -3% | $3,575 -22.8% |
| 2020 | $419 -0.8% | $4,631 |
| 2019 | $422 +0% | $4,631 -30.9% |
| 2018 | $422 -45.5% | $6,700 -13% |
| 2017 | $774 +1% | $7,700 |
| 2016 | $766 | $7,700 |
| 2015 | $766 -0.6% | $7,700 |
| 2014 | $771 | $7,700 |
| 2013 | -- | $7,700 |
| 2012 | -- | $7,700 |
| 2011 | -- | $7,700 |
| 2010 | -- | $7,700 |
| 2009 | -- | $7,700 |
| 2008 | -- | $7,700 |
| 2007 | -- | $7,700 -7.4% |
| 2006 | -- | $8,316 +5% |
| 2005 | -- | $7,920 |
| 2004 | $800 | $7,920 |
| 2003 | -- | $7,920 +29.4% |
| 2002 | -- | $6,121 +5% |
| 2001 | -- | $5,830 |
| 2000 | -- | $5,830 |
Find assessor info on the county website
Monthly payment
Est. payment
Payment breakdown
Explore the cost of this home by adjusting the details. Changes won't be saved.Climate risks
Neighborhood: 74063
Nearby schools
Schools provided by the listing agent
- Elementary: Angus Valley
- High: Charles Page
- District: Sand Springs - Sch Dist (2)
Source: MLS Technology, Inc.. This data may not be complete. We recommend contacting the local school district to confirm school assignments for this home.

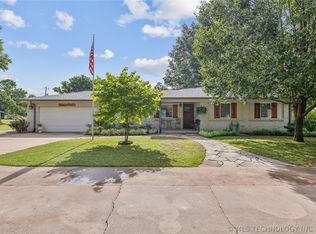
Similar homes
- $230,0003 bd2 ba1.5k sqft4914 S Bahama Ave, Sand Springs, OK 74063For Sale
 MLS ID #2636302, Jessica Davis, Realty One Group Dreamers. MLS Technology, Inc.
 - $215,0003 bd2 ba1.6k sqft710 Martin Cir, Sand Springs, OK 74063For Sale
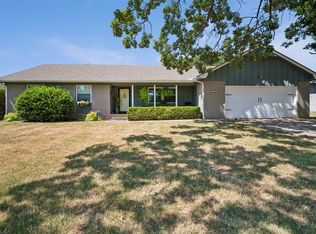 MLS ID #2628688, Becky Newport, Nassau Ridge Realty. MLS Technology, Inc.
 - $189,9003 bd3 ba1.4k sqft1318 N Main St, Sand Springs, OK 74063For Sale
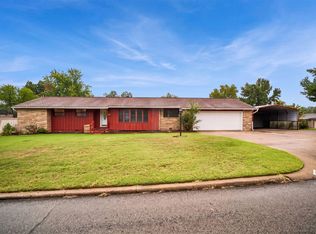 MLS ID #2637835, Sharlie Hanson, Chinowth & Cohen. MLS Technology, Inc.
 - $254,9993 bd2 ba1.2k sqft4826 S Linwood Dr, Sand Springs, OK 74063For Sale
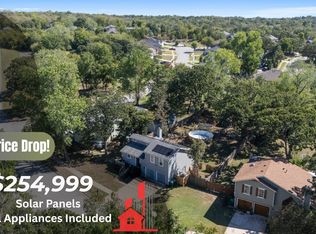 MLS ID #2637087, Coltin Fitch, EnVision Property Consultants. MLS Technology, Inc.
