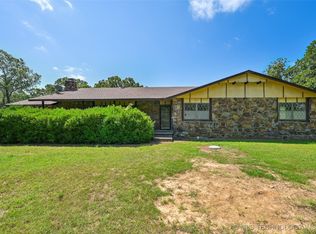
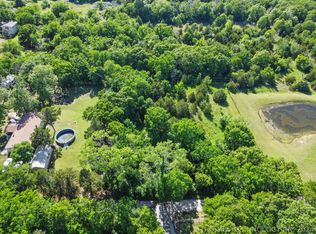
Custom built country ranch home by a master cabinet maker and lovingly maintained by its original owner. This 3 bedroom, 2 bath home sits on a park like 3.3 acre setting that is fully fenced and cross fenced with a convenient electric entrance gate. Property includes an attached garage and a spacious workshop with utilities already installed. Ideally located just min from Sand Springs and with in the Anderson School district with Sand Springs high school serving the area. Enjoy easy access to Shell lake, keystone Lake, Skiatook lake, the Osage area, Pogue Airport, Osage Casino, Sand Springs and downtown Tulsa only 15 minutes away.
A peaceful country setting and excellent location.
For sale
$315,000
2454 N 129th West Ave, Sand Springs, OK 74063
3beds
1,170sqft
:
Get pre-qualified$2,087/mo
Single Family Residence
Built in 1987
3.33 Acres Lot
$305,600 Zestimate®
$269/sqft
$-- HOA
What's special
Peaceful country settingAttached garageConvenient electric entrance gate
- 13 days |
- 658 |
- 69 |
Likely to sell faster than
Zillow last checked:
Listing updated:
Listed by:
David A Johnson 918-998-2234,
Coldwell Banker Select
Source: MLS Technology, Inc.,MLS#: 2627804 Originating MLS: MLS Technology
Originating MLS: MLS TechnologyFacts & features
Interior
Bedrooms & bathrooms
- Bedrooms: 3
- Bathrooms: 2
- Full bathrooms: 2
Primary bedroom
- Description: Primary Bedroom,Private Bath,Separate Closets
- Level: First
Bedroom
- Description: Bedroom,
- Level: First
Bedroom
- Description: Bedroom,
- Level: First
Primary bathroom
- Description: Primary Bath,Separate Shower,Vent
- Level: First
Bathroom
- Description: Hall Bath,Bathtub,Full Bath,Heater
- Level: First
Living room
- Description: Living Room,Combo
- Level: First
Recreation
- Description: Hobby Room,Workshop
- Level: First
Utility room
- Description: Utility Room,Garage
- Level: First
Heating
- Central, Electric, Gas
Cooling
- Central Air
Appliances
- Included: Dryer, Dishwasher, Gas Water Heater, Microwave, Other, Oven, Range, Refrigerator, Stove, Washer
- Laundry: Washer Hookup, Electric Dryer Hookup
Features
- Laminate Counters, None, Ceiling Fan(s), Programmable Thermostat
- Flooring: Vinyl
- Windows: Other, Insulated Windows
- Has fireplace: No
Interior area
- Total structure area: 1,170
- Total interior livable area: 1,170 sqft
Property
Parking
- Total spaces: 1
- Parking features: Attached, Garage
- Attached garage spaces: 1
Features
- Levels: One
- Stories: 1
- Patio & porch: Covered, Patio
- Pool features: None
- Fencing: Chain Link,Cross Fenced,Full
Lot
- Size: 3.33 Acres
- Features: Farm, Ranch
Details
- Additional structures: Workshop
- Parcel number: 570028429
- Horses can be raised: Yes
- Horse amenities: Horses Allowed
Construction
Type & style
- Home type: SingleFamily
- Property subtype: Single Family Residence
Materials
- Brick, Wood Frame
- Foundation: Slab
- Roof: Asphalt,Fiberglass
Condition
- Year built: 1987
Utilities & green energy
- Sewer: Septic Tank
- Water: Public
- Utilities for property: Cable Available, Electricity Available, Natural Gas Available, Water Available
Green energy
- Energy efficient items: Windows
Community & HOA
Community
- Security: No Safety Shelter
- Subdivision: Osage Co Unplatted
HOA
- Has HOA: No
Location
- Region: Sand Springs
Financial & listing details
- Price per square foot: $269/sqft
- Tax assessed value: $125,972
- Annual tax amount: $783
- Date on market: 7/28/2026
- Cumulative days on market: 14 days
- Listing terms: Conventional,FHA,VA Loan
Estimated market value
$305,600
$290,000 - $321,000
$1,712/mo
Price history
| Date | Event | Price |
|---|---|---|
| 7/28/2026 | Listed for sale | $315,000$269/sqft |
Source:  MLS Technology, Inc. #2627804 Report a problem MLS Technology, Inc. #2627804 Report a problem | ||
Public tax history
| Year | Property taxes | Tax assessment |
|---|---|---|
| 2024 | $802 +3.1% | $13,455 |
| 2023 | $778 -1.3% | $13,455 |
| 2022 | $788 -8.9% | $13,455 |
| 2021 | $865 +23.2% | $13,455 +21.7% |
| 2020 | $702 -3.3% | $11,054 -2.9% |
| 2019 | $726 +3.4% | $11,385 +3% |
| 2018 | $702 +0.1% | $11,054 +3% |
| 2017 | $701 +14.9% | $10,732 +6.9% |
| 2016 | $610 | $10,039 +3% |
| 2015 | $610 +2.1% | $9,747 +3% |
| 2014 | $597 -7.9% | $9,463 +3% |
| 2013 | $648 +5.9% | $9,187 +3% |
| 2012 | $612 +14.2% | $8,920 +10.2% |
| 2010 | $536 +1.4% | $8,091 |
| 2009 | $529 +15.7% | $8,091 +10.3% |
| 2008 | $457 | $7,338 |
| 2007 | -- | -- |
| 2006 | -- | -- |
| 2005 | $382 -14.5% | -- |
| 2003 | $447 | $6,880 +1.2% |
| 2002 | -- | $6,801 +10.2% |
| 2000 | -- | $6,170 |
Find assessor info on the county website
Monthly payment
Est. payment
Payment breakdown
Explore the cost of this home by adjusting the details. Changes won't be saved.Climate risks
Neighborhood: 74063
Nearby schools
GreatSchools rating
- 8/10Anderson Public SchoolGrades: PK-8Distance: 3.1 mi
Schools provided by the listing agent
- Elementary: Anderson
- High: Charles Page
- District: Anderson - Grades K-6 (65)
Source: MLS Technology, Inc.. This data may not be complete. We recommend contacting the local school district to confirm school assignments for this home.
- $111,0003 bd2 ba1.2k sqft2381 N 129th West Ave, Sand Springs, OK 74063Off Market
- $290,0003 bd2 ba2.1k sqft2459 N 129th West Ave, Sand Springs, OK 74063Sold
- $193,6003 bd2 ba1.5k sqft2431 N 129th West Ave, Sand Springs, OK 74063Off Market
- $35,0001 acreN 129th West Ave, Sand Springs, OK 74063Sold
- $170,6003 bd2 ba1.7k sqft12805 Shell Creek Rd, Sand Springs, OK 74063Off Market
- $234,2003 bd2 ba2.2k sqft12595 Wicker Pl, Sand Springs, OK 74063Off Market
- $45,9482 bd1 ba1.1k sqft12915 Shell Creek Rd, Sand Springs, OK 74063Off Market
- $221,9002 bd1 ba-- sqft12987 Shell Creek Rd, Sand Springs, OK 74063Off Market
A local agent can set up tours, give advice and negotiate with sellers.
A local lender can help you make sure your offer is ready when you are.
Similar homes
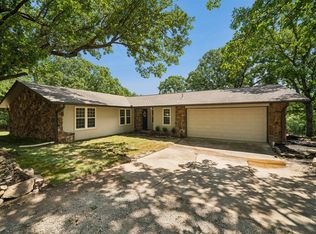
- $279,9003 bd2 ba1.4k sqft3199 N Mistletoe Rd, Sand Springs, OK 74063For Sale
 MLS ID #2626924, Amanda Dudley, eXp Realty, LLC. MLS Technology, Inc.
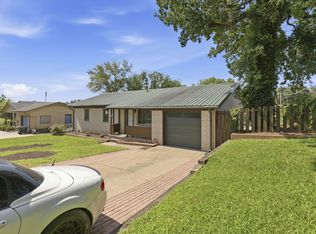
 - $239,9003 bd2 ba1.2k sqft1112 Forest Dr, Sand Springs, OK 74063For Sale
 MLS ID #2628397, Tomas Barrientos, HomeSmart Stellar Realty. MLS Technology, Inc.
 - $259,9003 bd2 ba1.5k sqft212 E 13th St, Sand Springs, OK 74063Pending
 MLS ID #2625066, Alex Torkleson, Cochran & Co Realtors. MLS Technology, Inc.
 - $260,0003 bd2 ba1.7k sqft503 W 33rd St, Sand Springs, OK 74063For Sale
 MLS ID #2626551, Ryan Henze, Keller Williams Preferred. MLS Technology, Inc.
 - $275,0003 bd2 ba1.7k sqft4801 W 168th St N, Skiatook, OK 74070For SaleMLS ID #2529000, Destri Weed, Platinum Realty, LLC.. MLS Technology, Inc.
- $250,0003 bd1 ba1.2k sqft3417 W 113th St N, Sperry, OK 74073For SaleMLS ID #2628942, Jeannie Winton, Coldwell Banker Select. MLS Technology, Inc.
- $195,0003 bd2 ba1.1k sqft14515 W Mockingbird Ln S, Sand Springs, OK 74063For SaleMLS ID #2617880, Danyele Springer, Thunder Ridge Realty. MLS Technology, Inc.
- $225,0003 bd2 ba1.3k sqft26433 W 41st St S, Sand Springs, OK 74063For SaleMLS ID #2619793, Terrie L Baker, Keller Williams Advantage. MLS Technology, Inc.
- $305,0003 bd2 ba1.6k sqft201 Country Ln, Skiatook, OK 74070For SaleMLS ID #2614464, Janet Vermillion, Coldwell Banker Select. MLS Technology, Inc.
- $318,0002 bd2 ba1.1k sqft4314 S Norfolk Ave, Tulsa, OK 74105For SaleMLS ID #2628610, Jennie Wolek, Keller Williams Advantage. MLS Technology, Inc.
- $285,0003 bd2 ba1.4k sqft394290 W 4100th Rd, Skiatook, OK 74070For SaleMLS ID #2626753, Theresa Cox, Coldwell Banker Select. MLS Technology, Inc.
- $299,0003 bd2 ba1.4k sqft2651 E 20th St, Tulsa, OK 74104For SaleMLS ID #2618824, Lori Evans, McGraw, REALTORS. MLS Technology, Inc.
- $275,0003 bd1 ba1.6k sqft5909 S 63rd West Ave, Tulsa, OK 74107For SaleMLS ID #2627338, Ricky L Powell, Skyline Realty, LLC. MLS Technology, Inc.
- $325,0003 bd2 ba1.3k sqft4315 S Detroit Ave, Tulsa, OK 74105For SaleMLS ID #2626762, Lacey Woodring, MORE Agency. MLS Technology, Inc.
- $282,0003 bd2 ba1.7k sqft8227 N 127th East Ave, Owasso, OK 74055For SaleMLS ID #2629318, Dock Melton, eXp Realty, LLC (BO). MLS Technology, Inc.
- $309,9903 bd2 ba1.5k sqft4435 E 60th St, Tulsa, OK 74135For SaleMLS ID #2628876, Kasia Olek, Keller Williams Advantage. MLS Technology, Inc.
- $265,0003 bd2 ba1.2k sqft217 W 40th Pl, Sand Springs, OK 74063For SaleMLS ID #2623335, Rosideth Bolivar, HomeSmart Stellar Realty. MLS Technology, Inc.
- $265,2003 bd2 ba1.5k sqft3028 W 69th St S, Tulsa, OK 74132For SaleMLS ID #2629231, Deb Cramer, Chinowth & Cohen. MLS Technology, Inc.
- $259,5003 bd2 ba1.6k sqft1281 S 103rd East Ave, Tulsa, OK 74128For SaleMLS ID #2628939, Sharon Wilkinson, Coldwell Banker Select. MLS Technology, Inc.
- $275,0003 bd2 ba1.7k sqft9256 S 85th East Ave, Tulsa, OK 74133For SaleMLS ID #2629142, Angela Y Alred, Coldwell Banker Select. MLS Technology, Inc.
