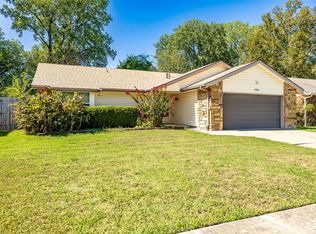
MOVE IN READY, offering the perfect combination of comfort, functionality, and classic Oklahoma charm. Located in an established neighborhood, this home provides spacious living areas, thoughtful updates, and a convenient location close to everything Sand Springs has to offer. Step inside and discover a welcoming great room centered around a cozy fireplace, creating the perfect gathering space. The home offers a functional layout with a dining area, an eat-in kitchen. The spacious primary suite provides a comfortable retreat, while two additional bedrooms offer room for family, guests, or your personal needs. This home is designed for everyday living. Outside, enjoy a massive lot with mature trees, patio area, and plenty of room for outdoor activities, gardening, pets, or entertaining. The attached two-car garage provides additional convenience and storage space. The location offers easy access to shopping, dining, and parks. Just one block to Pratt elementary. Schedule your private showing today and experience all this Sand Springs home has to offer!
Pending
$260,000
503 W 33rd St, Sand Springs, OK 74063
3beds
1,743sqft
Single Family Residence
Built in 1979
10,367 Square Feet Lot
$255,300 Zestimate®
$149/sqft
$-- HOA
What's special
Patio areaThoughtful updatesMassive lotFunctional layoutEat-in kitchenWelcoming great roomSpacious primary suite
- 78 days
- 417
- 49
Zillow last checked:
Listing updated:
Listed by:
Ryan Henze 918-944-8213,
Keller Williams Preferred
Source: MLS Technology, Inc.,MLS#: 2626551 Originating MLS: MLS Technology
Originating MLS: MLS TechnologyFacts & features
Interior
Bedrooms & bathrooms
- Bedrooms: 3
- Bathrooms: 2
- Full bathrooms: 2
Primary bedroom
- Description: Master Bedroom,Private Bath,Walk-in Closet
- Level: First
Bedroom
- Description: Bedroom,Walk-in Closet
- Level: First
Bedroom
- Description: Bedroom,Walk-in Closet
- Level: First
Primary bathroom
- Description: Master Bath,Full Bath,Shower Only,Vent
- Level: First
Bathroom
- Description: Hall Bath,Bathtub,Full Bath,Vent
- Level: First
Dining room
- Description: Dining Room,Combo w/ Living
- Level: First
Kitchen
- Description: Kitchen,Breakfast Nook,Pantry
- Level: First
Living room
- Description: Living Room,Fireplace
- Level: First
Utility room
- Description: Utility Room,Inside
- Level: First
Heating
- Central, Gas
Cooling
- Central Air
Appliances
- Included: Cooktop, Dishwasher, Gas Water Heater, Oven, Range
- Laundry: Washer Hookup, Electric Dryer Hookup, Gas Dryer Hookup
Features
- High Ceilings, Laminate Counters, Quartz Counters, Stone Counters, Solid Surface Counters, Vaulted Ceiling(s), Ceiling Fan(s), Electric Oven Connection, Electric Range Connection, Programmable Thermostat
- Flooring: Tile, Vinyl
- Doors: Storm Door(s)
- Windows: Aluminum Frames
- Basement: None
- Number of fireplaces: 1
- Fireplace features: Glass Doors, Wood Burning
Interior area
- Total structure area: 1,743
- Total interior livable area: 1,743 sqft
Video & virtual tour
Property
Parking
- Total spaces: 2
- Parking features: Attached, Garage
- Attached garage spaces: 2
Features
- Levels: One
- Stories: 1
- Patio & porch: Covered, Patio, Porch
- Exterior features: Concrete Driveway, Landscaping, Lighting, Satellite Dish
- Pool features: None
- Fencing: Full,Privacy
Lot
- Size: 10,367 Square Feet
- Features: Mature Trees
Details
- Additional structures: None
- Parcel number: 62242912232690
Construction
Type & style
- Home type: SingleFamily
- Architectural style: Ranch
- Property subtype: Single Family Residence
Materials
- Stone, Wood Siding, Wood Frame
- Foundation: Slab
- Roof: Asphalt,Fiberglass
Condition
- Year built: 1979
Utilities & green energy
- Sewer: Public Sewer
- Water: Public
- Utilities for property: Electricity Available, Natural Gas Available, Phone Available, Water Available
Community & HOA
Community
- Features: Sidewalks
- Security: No Safety Shelter
- Subdivision: Prattwood Estates Ii
HOA
- Has HOA: No
Location
- Region: Sand Springs
Financial & listing details
- Price per square foot: $149/sqft
- Tax assessed value: $146,571
- Annual tax amount: $1,932
- Date on market: 7/20/2026
- Cumulative days on market: 62 days
- Listing terms: Conventional,FHA,VA Loan
Estimated market value
$255,300
$243,000 - $268,000
$1,776/mo
Price history
| Date | Event | Price |
|---|---|---|
| 9/30/2026 | Pending sale | $260,000$149/sqft |
Source:  MLS Technology, Inc. #2626551 Report a problem MLS Technology, Inc. #2626551 Report a problem | ||
| 9/10/2026 | Listed for sale | $260,000$149/sqft |
Source: MLS Technology, Inc. #2626551 Report a problem | ||
| 8/26/2026 | Pending sale | $260,000$149/sqft |
Source: MLS Technology, Inc. #2626551 Report a problem | ||
| 7/24/2026 | Listed for sale | $260,000+178.1%$149/sqft |
Source: MLS Technology, Inc. #2626551 Report a problem | ||
| 3/30/2000 | Sold | $93,500$54/sqft |
Source: Public Record Report a problem | ||
Public tax history
| Year | Property taxes | Tax assessment |
|---|---|---|
| 2025 | $1,932 +3.3% | $15,123 +3.2% |
| 2024 | $1,870 +4.4% | $14,655 +3.2% |
| 2023 | $1,792 +5.6% | $14,197 +3.2% |
| 2022 | $1,697 +1.5% | $13,755 -4% |
| 2021 | $1,671 -0.3% | $14,324 +3% |
| 2020 | $1,676 +6.2% | $13,907 +3% |
| 2019 | $1,578 +0% | $13,502 +11.5% |
| 2018 | $1,578 +6% | $12,109 -7.6% |
| 2017 | $1,489 | $13,109 |
| 2016 | $1,489 | $13,109 |
| 2015 | $1,489 +0.6% | $13,109 +5% |
| 2014 | $1,480 | $12,485 |
| 2013 | -- | $12,485 |
| 2012 | -- | $12,485 |
| 2011 | -- | $12,485 |
| 2010 | -- | $12,485 |
| 2009 | -- | $12,485 |
| 2008 | -- | $12,485 +3% |
| 2007 | -- | $12,122 +2.3% |
| 2006 | -- | $11,850 +5% |
| 2005 | -- | $11,286 +2% |
| 2004 | $1,243 | $11,066 |
| 2003 | -- | $11,066 +2.5% |
| 2002 | -- | $10,799 +5% |
| 2001 | -- | $10,285 +4.4% |
| 2000 | -- | $9,852 |
Find assessor info on the county website
Monthly payment
Est. payment
Payment breakdown
Explore the cost of this home by adjusting the details. Changes won't be saved.Climate risks
Neighborhood: 74063
Nearby schools
Schools provided by the listing agent
- Elementary: Pratt
- High: Charles Page
- District: Sand Springs - Sch Dist (2)
Source: MLS Technology, Inc.. This data may not be complete. We recommend contacting the local school district to confirm school assignments for this home.

Similar homes
- $259,9003 bd2 ba1.8k sqft2905 E 78th St, Tulsa, OK 74136For Sale
 MLS ID #2613761, Janet Kirk, Coldwell Banker Select. MLS Technology, Inc.
 - $177,5002 bd1 ba1k sqft1117 Pin Oak Ct, Sand Springs, OK 74063For Sale
 MLS ID #2636073, Kenny L Tate, Keller Williams Advantage. MLS Technology, Inc.
 - $280,0004 bd3 ba2.3k sqft5770 W 41st St, Tulsa, OK 74107For Sale
 MLS ID #2625677, Ebony Morris, McGraw, REALTORS. MLS Technology, Inc.
 - $269,9003 bd2 ba1.5k sqft1416 N Juniper Pl, Broken Arrow, OK 74012For Sale
 MLS ID #2636905, Andrew Slade, MORE Agency. MLS Technology, Inc.
