This home just went through a full remodel. It has a brand new roof and fresh paint inside and out.
Inside, you'll find new flooring throughout and an updated kitchen with a new stove that includes an air fryer setting. Both bathrooms have been updated too. The home offers 4 bedrooms and 3 bathrooms, plus a dedicated office and a separate game room. Outside, you'll find open views around the property. The location sits close to Gilcrease Highway, making it easy to get around town. Schedule your tour today to see this home for yourself. Back on Market - No Fault of Sellers.
For sale
Price cut: $5K (9/22)
$280,000
5770 W 41st St, Tulsa, OK 74107
4beds
2,369sqft
Single Family Residence
Built in 1935
0.54 Acres Lot
$280,000 Zestimate®
$118/sqft
$-- HOA
What's special
Separate game roomUpdated kitchenNew flooring throughoutBrand new roofDedicated office
- 87 days
- 1,613
- 224
Zillow last checked:
Listing updated:
Listed by:
Ebony Morris 918-269-4713,
McGraw, REALTORS
Source: MLS Technology, Inc.,MLS#: 2625677 Originating MLS: MLS Technology
Originating MLS: MLS TechnologyFacts & features
Interior
Bedrooms & bathrooms
- Bedrooms: 4
- Bathrooms: 3
- Full bathrooms: 3
Primary bedroom
- Description: Master Bedroom,Private Bath,Walk-in Closet
- Level: First
Bedroom
- Description: Bedroom,Private Bath
- Level: First
Bedroom
- Description: Bedroom,No Bath
- Level: First
Bedroom
- Description: Bedroom,No Bath,Walk-in Closet
- Level: Second
Primary bathroom
- Description: Master Bath,Bathtub,Double Sink,Full Bath
- Level: First
Bathroom
- Description: Hall Bath,Full Bath
- Level: First
Dining room
- Description: Dining Room,Formal
- Level: First
Kitchen
- Description: Kitchen,Island,Pantry
- Level: First
Living room
- Description: Living Room,Fireplace,Formal
- Level: First
Utility room
- Description: Utility Room,Inside,Separate,Sink
- Level: First
Heating
- Central, Gas
Cooling
- Central Air
Appliances
- Included: Dishwasher, Disposal, Gas Water Heater, Microwave, Oven, Range, Stove
- Laundry: Electric Dryer Hookup, Gas Dryer Hookup
Features
- Granite Counters, Cable TV, Ceiling Fan(s), Gas Range Connection
- Flooring: Tile, Wood
- Windows: Vinyl, Insulated Windows
- Basement: Crawl Space
- Number of fireplaces: 1
Interior area
- Total structure area: 2,369
- Total interior livable area: 2,369 sqft
Property
Parking
- Parking features: Circular Driveway
Features
- Levels: Two
- Stories: 2
- Patio & porch: Covered, Deck, Patio, Porch
- Exterior features: Rain Gutters
- Pool features: None
- Fencing: None
Lot
- Size: 0.54 Acres
- Features: Mature Trees, Other
Details
- Additional structures: None
- Parcel number: 99229922937238
Construction
Type & style
- Home type: SingleFamily
- Architectural style: Bungalow
- Property subtype: Single Family Residence
Materials
- HardiPlank Type, Wood Frame
- Foundation: Crawlspace
- Roof: Asphalt,Fiberglass
Condition
- Year built: 1935
Utilities & green energy
- Sewer: Aerobic Septic
- Water: Public
- Utilities for property: Electricity Available, Natural Gas Available
Green energy
- Energy efficient items: Windows
Community & HOA
Community
- Features: Gutter(s)
- Security: No Safety Shelter, Smoke Detector(s)
- Subdivision: Tulsa Co Unplatted
HOA
- Has HOA: No
Location
- Region: Tulsa
Financial & listing details
- Price per square foot: $118/sqft
- Tax assessed value: $243,400
- Annual tax amount: $3,406
- Date on market: 7/14/2026
- Cumulative days on market: 510 days
- Listing terms: Conventional,FHA,Other,VA Loan
Estimated market value
$280,000
$266,000 - $294,000
$2,258/mo
Price history
| Date | Event | Price |
|---|---|---|
| 9/22/2026 | Price change | $280,000-1.8%$118/sqft |
Source:  MLS Technology, Inc. #2625677 Report a problem MLS Technology, Inc. #2625677 Report a problem | ||
| 9/1/2026 | Price change | $285,000-1.7%$120/sqft |
Source: MLS Technology, Inc. #2625677 Report a problem | ||
| 8/17/2026 | Listed for sale | $290,000$122/sqft |
Source: MLS Technology, Inc. #2625677 Report a problem | ||
| 7/30/2026 | Pending sale | $290,000$122/sqft |
Source: MLS Technology, Inc. #2625677 Report a problem | ||
| 7/24/2026 | Price change | $290,000-1.7%$122/sqft |
Source: MLS Technology, Inc. #2625677 Report a problem | ||
| 7/17/2026 | Listed for sale | $295,000-1.6%$125/sqft |
Source: MLS Technology, Inc. #2625677 Report a problem | ||
| 6/25/2026 | Listing removed | $299,900$127/sqft |
Source: MLS Technology, Inc. #2610014 Report a problem | ||
| 3/21/2026 | Listed for sale | $299,900$127/sqft |
Source: MLS Technology, Inc. #2610014 Report a problem | ||
| 3/21/2026 | Listing removed | $299,900$127/sqft |
Source: MLS Technology, Inc. #2540415 Report a problem | ||
| 2/27/2026 | Price change | $299,900-7.7%$127/sqft |
Source: MLS Technology, Inc. #2540415 Report a problem | ||
| 1/27/2026 | Price change | $325,000-3.2%$137/sqft |
Source: MLS Technology, Inc. #2540415 Report a problem | ||
| 10/13/2025 | Price change | $335,900-4%$142/sqft |
Source: MLS Technology, Inc. #2540415 Report a problem | ||
| 9/22/2025 | Listed for sale | $349,900$148/sqft |
Source: MLS Technology, Inc. #2540415 Report a problem | ||
| 9/21/2025 | Listing removed | $349,900$148/sqft |
Source: MLS Technology, Inc. #2511610 Report a problem | ||
| 6/12/2025 | Listed for sale | $349,900+2.9%$148/sqft |
Source: MLS Technology, Inc. #2511610 Report a problem | ||
| 5/24/2025 | Listing removed | $339,900$143/sqft |
Source: MLS Technology, Inc. #2511610 Report a problem | ||
| 5/9/2025 | Price change | $339,900-2.9%$143/sqft |
Source: MLS Technology, Inc. #2511610 Report a problem | ||
| 3/21/2025 | Listed for sale | $349,900+142.5%$148/sqft |
Source: MLS Technology, Inc. #2511610 Report a problem | ||
| 11/26/2024 | Sold | $144,260$61/sqft |
Source: MLS Technology, Inc. #2408180 Report a problem | ||
Public tax history
| Year | Property taxes | Tax assessment |
|---|---|---|
| 2025 | $3,106 +30.6% | $26,774 +29% |
| 2024 | $2,379 +2.8% | $20,763 +2.9% |
| 2023 | $2,314 +7.1% | $20,186 +5% |
| 2022 | $2,160 +5.9% | $19,225 +5% |
| 2021 | $2,040 +1% | $18,309 |
| 2020 | $2,020 -0.7% | $18,309 |
| 2019 | $2,035 +0% | $18,309 |
| 2018 | $2,035 -1.1% | $18,309 |
| 2017 | $2,058 -7.4% | $18,309 +1.6% |
| 2016 | $2,223 | $18,018 +5% |
| 2015 | $2,223 +5% | $17,160 |
| 2014 | $2,117 | $17,160 |
| 2013 | -- | $17,160 |
| 2012 | -- | $17,160 |
| 2011 | -- | $17,160 |
| 2010 | -- | $17,160 |
| 2009 | -- | $17,160 |
| 2008 | -- | $17,160 |
| 2007 | -- | $17,160 |
| 2006 | -- | $17,160 |
Find assessor info on the county website
Monthly payment
Est. payment
Payment breakdown
Explore the cost of this home by adjusting the details. Changes won't be saved.Climate risks
Neighborhood: Oakhurst
Nearby schools
Schools provided by the listing agent
- Elementary: Berryhill
- High: Berryhill
- District: Berryhill - Sch Dist (10)
Source: MLS Technology, Inc.. This data may not be complete. We recommend contacting the local school district to confirm school assignments for this home.
Similar homes
- $275,0004 bd2 ba1.9k sqft1816 S Nogales Ave, Tulsa, OK 74107For Sale
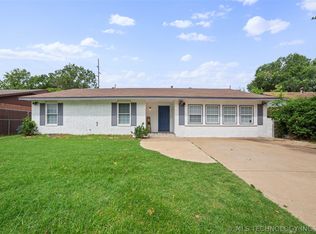 MLS ID #2618415, Jayme Fritz, Guthrie Realty, LLC. MLS Technology, Inc.
 - $255,0004 bd3 ba1.8k sqft1568 E 60th St, Tulsa, OK 74105For Sale
 MLS ID #2626845, Andrea Goss, Coldwell Banker Select. MLS Technology, Inc.
 - $279,9994 bd3 ba2.4k sqft3026 E 89th Pl, Tulsa, OK 74137For Sale
 MLS ID #2628919, Jennifer Mount, Legacy Realty Advisors. MLS Technology, Inc.
 - $269,9004 bd3 ba2.5k sqft4670 S Oxford Ave, Tulsa, OK 74135For Sale
 MLS ID #2629870, Josh Gerig, Gerig Group Real Estate. MLS Technology, Inc.
