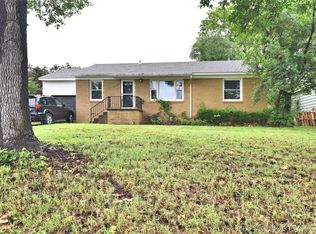
Beautifully updated 3-bedroom home in the heart of Brookside, just minutes from The Gathering Place, Riverside parks, local shopping, and some of Tulsa’s favorite restaurants. This home features an inviting open-concept layout with hardwood floors, granite countertops, and a large kitchen island that is perfect for cooking, gathering, and entertaining. The kitchen and bathroom have both been tastefully remodeled, giving the home a fresh, move-in-ready feel while still maintaining its charm. Additional highlights include a 1-car attached garage, a spacious laundry room with washer and dryer hookups, and a fully fenced backyard. Located on a quiet street with mature trees, this Brookside home offers comfort, convenience, and classic Midtown Tulsa appeal.
For sale
Price cut: $5K (10/5)
$250,000
4912 S Madison Ave, Tulsa, OK 74105
3beds
1,394sqft
Single Family Residence
Built in 1950
7,318 Square Feet Lot
$-- Zestimate®
$179/sqft
$-- HOA
What's special
Fully fenced backyardInviting open-concept layoutHardwood floorsGranite countertopsLarge kitchen island
- 146 days
- 653
- 60
Zillow last checked:
Listing updated:
Listed by:
Tom O'Stasik 925-683-4561,
Keller Williams Preferred
Source: MLS Technology, Inc.,MLS#: 2618394 Originating MLS: MLS Technology
Originating MLS: MLS TechnologyFacts & features
Interior
Bedrooms & bathrooms
- Bedrooms: 3
- Bathrooms: 1
- Full bathrooms: 1
Primary bedroom
- Description: Master Bedroom,No Bath
- Level: First
Bedroom
- Description: Bedroom,No Bath
- Level: First
Bedroom
- Description: Bedroom,No Bath
- Level: First
Living room
- Description: Living Room,Fireplace
- Level: First
Utility room
- Description: Utility Room,Inside
- Level: First
Heating
- Central, Gas
Cooling
- Central Air
Appliances
- Included: Cooktop, Dishwasher, Disposal, Gas Water Heater, Microwave, Oven, Range, Refrigerator
- Laundry: Washer Hookup, Gas Dryer Hookup
Features
- Granite Counters, None, Ceiling Fan(s), Gas Range Connection, Gas Oven Connection
- Flooring: Hardwood, Tile, Vinyl, Wood
- Windows: Vinyl
- Basement: None,Crawl Space
- Number of fireplaces: 1
- Fireplace features: Gas Starter, Wood Burning
Interior area
- Total structure area: 1,394
- Total interior livable area: 1,394 sqft
Video & virtual tour
Property
Parking
- Total spaces: 1
- Parking features: Attached, Garage
- Attached garage spaces: 1
Features
- Levels: One
- Stories: 1
- Patio & porch: Patio
- Exterior features: Concrete Driveway, Rain Gutters
- Pool features: None
- Fencing: Chain Link,Partial,Privacy
Lot
- Size: 7,318 Square Feet
- Features: Mature Trees
Details
- Additional structures: None
- Parcel number: 35750922507040
Construction
Type & style
- Home type: SingleFamily
- Architectural style: Ranch
- Property subtype: Single Family Residence
Materials
- Brick Veneer, Vinyl Siding, Wood Frame
- Foundation: Crawlspace
- Roof: Asphalt,Fiberglass
Condition
- Year built: 1950
Utilities & green energy
- Sewer: Public Sewer
- Water: Public
- Utilities for property: Cable Available, Electricity Available, Natural Gas Available
Community & HOA
Community
- Features: Gutter(s)
- Security: No Safety Shelter
- Subdivision: Riverview Village B14-20
HOA
- Has HOA: No
Location
- Region: Tulsa
Financial & listing details
- Price per square foot: $179/sqft
- Tax assessed value: $221,413
- Annual tax amount: $3,264
- Date on market: 5/21/2026
- Cumulative days on market: 147 days
- Listing terms: Conventional,FHA
Estimated market value
Not available
Estimated sales range
Not available
Not available
Price history
| Date | Event | Price |
|---|---|---|
| 10/5/2026 | Price change | $250,000-2%$179/sqft |
Source:  MLS Technology, Inc. #2618394 Report a problem MLS Technology, Inc. #2618394 Report a problem | ||
| 9/18/2026 | Price change | $255,000-1.9%$183/sqft |
Source: MLS Technology, Inc. #2618394 Report a problem | ||
| 8/24/2026 | Price change | $260,000-1.9%$187/sqft |
Source: MLS Technology, Inc. #2618394 Report a problem | ||
| 7/9/2026 | Price change | $265,000-3.6%$190/sqft |
Source: MLS Technology, Inc. #2618394 Report a problem | ||
| 7/8/2026 | Price change | $275,000-1.8%$197/sqft |
Source: MLS Technology, Inc. #2618394 Report a problem | ||
| 6/24/2026 | Price change | $280,000-1.8%$201/sqft |
Source: MLS Technology, Inc. #2618394 Report a problem | ||
| 6/3/2026 | Price change | $285,000-1.7%$204/sqft |
Source: MLS Technology, Inc. #2618394 Report a problem | ||
| 5/21/2026 | Listed for sale | $290,000+11.5%$208/sqft |
Source: MLS Technology, Inc. #2618394 Report a problem | ||
| 10/21/2022 | Listing removed | -- |
Source: Zillow Rental Manager Report a problem | ||
| 10/18/2022 | Price change | $1,595-3.3%$1/sqft |
Source: Zillow Rental Manager Report a problem | ||
| 10/15/2022 | Listed for rent | $1,650$1/sqft |
Source: Zillow Rental Manager Report a problem | ||
| 10/14/2022 | Sold | $260,000-2.6%$187/sqft |
Source: MLS Technology, Inc. #2227574 Report a problem | ||
| 9/2/2022 | Pending sale | $267,000$192/sqft |
Source: MLS Technology, Inc. #2227574 Report a problem | ||
| 8/25/2022 | Price change | $267,000-1.1%$192/sqft |
Source: MLS Technology, Inc. #2227574 Report a problem | ||
| 8/11/2022 | Listed for sale | $270,000+83.7%$194/sqft |
Source: MLS Technology, Inc. #2227574 Report a problem | ||
| 3/2/2022 | Sold | $147,000+50%$105/sqft |
Source: Public Record Report a problem | ||
| 1/26/1999 | Sold | $98,000+94.1%$70/sqft |
Source: Public Record Report a problem | ||
| 4/24/1998 | Sold | $50,500$36/sqft |
Source: Public Record Report a problem | ||
Public tax history
| Year | Property taxes | Tax assessment |
|---|---|---|
| 2025 | $3,264 +8.7% | $24,355 +5% |
| 2024 | $3,004 -2.8% | $23,195 -4.8% |
| 2023 | $3,091 +81% | $24,352 +90.2% |
| 2022 | $1,707 +4.2% | $12,804 -4.5% |
| 2021 | $1,638 +4.7% | $13,401 +3% |
| 2020 | $1,565 -1.8% | $13,011 +3% |
| 2019 | $1,594 0% | $12,632 +12.1% |
| 2018 | $1,594 +3% | $11,264 -5.4% |
| 2017 | $1,547 +6.8% | $11,907 +1% |
| 2016 | $1,448 | $11,784 +3% |
| 2015 | $1,448 +3.1% | $11,440 |
| 2014 | $1,404 | $11,440 |
| 2013 | -- | $11,440 |
| 2012 | -- | $11,440 |
| 2011 | -- | $11,440 |
| 2010 | -- | $11,440 |
| 2009 | -- | $11,440 |
| 2008 | -- | $11,440 |
| 2007 | -- | $11,440 |
| 2006 | -- | $11,440 |
| 2005 | -- | $11,440 |
| 2004 | $1,234 | $11,440 |
| 2003 | -- | $11,440 +2.1% |
| 2002 | -- | $11,209 +4% |
| 2001 | -- | $10,780 |
| 2000 | -- | $10,780 |
Find assessor info on the county website
Monthly payment
Est. payment
Payment breakdown
Explore the cost of this home by adjusting the details. Changes won't be saved.Climate risks
Neighborhood: Brookside
Nearby schools
Schools provided by the listing agent
- Elementary: Eliot
- Middle: Edison Prep.
- High: Edison
- District: Tulsa - Sch Dist (1)
Source: MLS Technology, Inc.. This data may not be complete. We recommend contacting the local school district to confirm school assignments for this home.


Similar homes
- $233,9003 bd1 ba1.3k sqft4655 S Trenton Ave, Tulsa, OK 74105For Sale
 MLS ID #2618580, Mike Keys, McGraw, REALTORS. MLS Technology, Inc.
 - $264,5003 bd1 ba1.2k sqft4129 S Trenton Ave, Tulsa, OK 74105For Sale
 MLS ID #2619520, Angela Lemons, Chinowth & Cohen. MLS Technology, Inc.
 - $259,9003 bd1 ba1.4k sqft2225 E 12th Pl, Tulsa, OK 74104For Sale
 MLS ID #2636995, Dustin Demeter, Waypoint Realty. MLS Technology, Inc.
 - $244,9003 bd3 ba1.6k sqft4302 S Joplin Ave, Tulsa, OK 74135For Sale
 MLS ID #2619098, Brent Clark, McGraw, REALTORS. MLS Technology, Inc.
