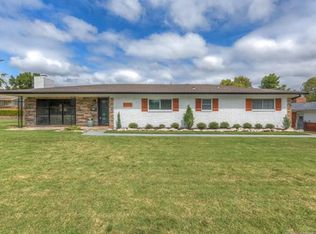
You have found your house! Tastefully updated midcentury Ranch. Original hardwood floors have been refinished and are gorgeous. Kitchen is updated with granite and stainless steel appliances. Kitchen peninsula open to family room. Both bathrooms fully updated. Fresh paint inside and out with new siding on the exterior. Three bedrooms, 2 full bathrooms. Primary bedroom has two walk in closets. Roof was new in 2019. Oversided 2 car garage with tons of storage. You won't need to do a thing except move in! Conveniently located near shopping, Tulsa Fairgrounds, Paradise Beach Waterpark and only 3 miles from University of Tulsa and 3 miles from St John Hospital. Make your showing appointment today!
For sale
$277,000
5327 E 20th St, Tulsa, OK 74112
3beds
1,739sqft
Single Family Residence
Built in 1959
0.26 Acres Lot
$273,900 Zestimate®
$159/sqft
$4/mo HOA
What's special
Both bathrooms fully updatedThree bedrooms
- 4 days
- 1,709
- 113
Likely to sell faster than
Zillow last checked:
Listing updated:
Listed by:
Polly Beasley 918-688-7519,
Coldwell Banker Select
Source: MLS Technology, Inc.,MLS#: 2636502 Originating MLS: MLS Technology
Originating MLS: MLS TechnologyFacts & features
Interior
Bedrooms & bathrooms
- Bedrooms: 3
- Bathrooms: 2
- Full bathrooms: 2
Primary bedroom
- Description: Primary Bedroom,Private Bath,Separate Closets,Walk-in Closet
- Level: First
Bedroom
- Description: Bedroom,No Bath,Walk-in Closet
- Level: First
Bedroom
- Description: Bedroom,No Bath
- Level: First
Primary bathroom
- Description: Primary Bath,Full Bath,Heater,Shower Only,Vent
- Level: First
Bathroom
- Description: Hall Bath,Bathtub,Double Sink,Full Bath,Heater,Vent
- Level: First
Den
- Description: Den/Family Room,Fireplace
- Level: First
Dining room
- Description: Dining Room,Combo w/ Living
- Level: First
Kitchen
- Description: Kitchen,Pantry
- Level: First
Living room
- Description: Living Room,
- Level: First
Utility room
- Description: Utility Room,Garage
- Level: First
Heating
- Central, Gas
Cooling
- Central Air
Appliances
- Included: Built-In Oven, Dishwasher, Disposal, Gas Water Heater, Microwave, Oven, Range, Refrigerator
- Laundry: Washer Hookup, Electric Dryer Hookup
Features
- Granite Counters, High Speed Internet, Wired for Data, Ceiling Fan(s), Electric Oven Connection, Gas Range Connection, Programmable Thermostat
- Flooring: Tile, Wood
- Windows: Other, Insulated Windows
- Basement: None,Crawl Space
- Number of fireplaces: 1
- Fireplace features: Gas Log
Interior area
- Total structure area: 1,739
- Total interior livable area: 1,739 sqft
Video & virtual tour
Property
Parking
- Total spaces: 2
- Parking features: Garage Faces Side, Storage
- Garage spaces: 2
Features
- Levels: One
- Stories: 1
- Patio & porch: Patio
- Exterior features: Concrete Driveway, Rain Gutters
- Pool features: None
- Fencing: Chain Link
Lot
- Size: 0.26 Acres
- Features: Mature Trees
Details
- Additional structures: Shed(s)
- Parcel number: 46225931008730
Construction
Type & style
- Home type: SingleFamily
- Architectural style: Ranch
- Property subtype: Single Family Residence
Materials
- Brick, HardiPlank Type, Wood Frame
- Foundation: Crawlspace
- Roof: Asphalt,Fiberglass
Condition
- Year built: 1959
Utilities & green energy
- Sewer: Public Sewer
- Water: Public
- Utilities for property: Cable Available, Electricity Available, Natural Gas Available, Other, Water Available
Green energy
- Energy efficient items: Insulation, Windows
Community & HOA
Community
- Features: Gutter(s)
- Security: No Safety Shelter, Security System Owned, Smoke Detector(s)
- Subdivision: Wedgewood
HOA
- Has HOA: No
- HOA fee: $45 annually
Location
- Region: Tulsa
Financial & listing details
- Price per square foot: $159/sqft
- Tax assessed value: $263,600
- Annual tax amount: $3,752
- Date on market: 10/7/2026
- Cumulative days on market: 5 days
- Listing terms: Conventional,FHA,VA Loan
- Exclusions: curtains and curtain rods, washer and dryer
Estimated market value
$273,900
$260,000 - $288,000
$1,725/mo
Price history
| Date | Event | Price |
|---|---|---|
| 10/7/2026 | Listed for sale | $277,000+4.6%$159/sqft |
Source:  MLS Technology, Inc. #2636502 Report a problem MLS Technology, Inc. #2636502 Report a problem | ||
| 3/11/2024 | Sold | $264,900+65.6%$152/sqft |
Source: MLS Technology, Inc. #2338953 Report a problem | ||
| 2/12/2021 | Sold | $160,000-3%$92/sqft |
Source: MLS Technology, Inc. #2044304 Report a problem | ||
| 12/28/2020 | Pending sale | $165,000$95/sqft |
Source: RE/MAX T-town #2044304 Report a problem | ||
| 12/23/2020 | Price change | $165,000-2.4%$95/sqft |
Source: RE/MAX T-town #2044304 Report a problem | ||
| 12/19/2020 | Listed for sale | $169,000+35.3%$97/sqft |
Source: RE/MAX T-town #2044304 Report a problem | ||
| 11/30/2007 | Listing removed | $124,900$72/sqft |
Source: Obeo #629373 Report a problem | ||
| 11/14/2007 | Listed for sale | $124,900+3.2%$72/sqft |
Source: Obeo #629373 Report a problem | ||
| 3/12/2007 | Sold | $121,000$70/sqft |
Source: Public Record Report a problem | ||
Public tax history
| Year | Property taxes | Tax assessment |
|---|---|---|
| 2025 | $3,752 +56.8% | $27,996 +51.5% |
| 2024 | $2,393 +7.1% | $18,480 +5% |
| 2023 | $2,234 -4.8% | $17,600 |
| 2022 | $2,346 +35.4% | $17,600 +24.6% |
| 2021 | $1,733 +4.7% | $14,121 +3% |
| 2020 | $1,656 -1.8% | $13,709 +3% |
| 2019 | $1,687 0% | $13,310 +8.1% |
| 2018 | $1,687 -0.2% | $12,310 -7.5% |
| 2017 | $1,691 +2.3% | $13,310 |
| 2016 | $1,653 | $13,310 |
| 2015 | $1,653 -0.2% | $13,310 |
| 2014 | $1,656 | $13,310 |
| 2013 | -- | $13,310 |
| 2012 | -- | $13,310 |
| 2011 | -- | $13,310 |
| 2010 | -- | $13,310 |
| 2009 | -- | $13,310 |
| 2008 | -- | $13,310 +11.6% |
| 2007 | -- | $11,924 |
| 2006 | -- | $11,924 |
| 2005 | -- | $11,924 +2.2% |
| 2004 | $1,260 | $11,666 +5% |
| 2003 | -- | $11,110 |
| 2002 | -- | $11,110 +1.5% |
| 2001 | -- | $10,951 |
| 2000 | -- | $10,951 |
Find assessor info on the county website
Monthly payment
Est. payment
Payment breakdown
Explore the cost of this home by adjusting the details. Changes won't be saved.Climate risks
Neighborhood: Wedgewood
Nearby schools
Schools provided by the listing agent
- Elementary: Hoover
- High: Hale
- District: Tulsa - Sch Dist (1)
Source: MLS Technology, Inc.. This data may not be complete. We recommend contacting the local school district to confirm school assignments for this home.


Similar homes
- $280,0003 bd2 ba1.8k sqft1223 S Vandalia Ave, Tulsa, OK 74112For Sale
 MLS ID #2636191, Kara Folkins, Keller Williams Advantage. MLS Technology, Inc.
 - $299,9003 bd2 ba1.6k sqft5807 E 22nd Pl, Tulsa, OK 74114For Sale
 MLS ID #2636708, Bradley Sides, REAL Broker LLC. MLS Technology, Inc.
 - $280,0003 bd16 ba1.5k sqft2407 S Norwood Ave, Tulsa, OK 74114For Sale
 MLS ID #2637091, Kelsy Portillo, McGraw, REALTORS. MLS Technology, Inc.
 - $299,5002 bd2 ba1.6k sqft1746 S Erie Pl, Tulsa, OK 74112For Sale
 MLS ID #2630226, Loretta Vomberg, Keller Williams Preferred. MLS Technology, Inc.
