Stunning updated mid-century split-level in Darlington Hills. The remodeled kitchen features quartz countertops, a subway tile backsplash, stainless steel appliances, and abundant natural light. Updated bathrooms include stylish concrete rain showers. Major improvements include new windows (2018), roof and gutters (2021), hot water tank and garbage disposal (2022), upgraded electrical panel, meter and 200a incoming service(8/6/2026), along with updated fixtures and hardware throughout. Beautifully landscaped with a private gated driveway leading to rear garages and outdoor entertaining space. Finished attic storage and inside storm shelter.
For sale
Price cut: $15K (9/22)
$300,000
2156 S Fulton Pl, Tulsa, OK 74114
3beds
2,416sqft
Single Family Residence
Built in 1962
9,365 Square Feet Lot
$297,500 Zestimate®
$124/sqft
$-- HOA
What's special
Beautifully landscapedInside storm shelterStunning updated mid-century split-levelFinished attic storageUpdated bathroomsRear garagesPrivate gated driveway
- 64 days
- 731
- 82
Likely to sell faster than
Zillow last checked:
Listing updated:
Listed by:
Jeremy DeJournett 918-720-9010,
Keller Williams Advantage
Source: MLS Technology, Inc.,MLS#: 2629222 Originating MLS: MLS Technology
Originating MLS: MLS TechnologyFacts & features
Interior
Bedrooms & bathrooms
- Bedrooms: 3
- Bathrooms: 3
- Full bathrooms: 2
- 1/2 bathrooms: 1
Heating
- Central, Electric, Gas, Other
Cooling
- Central Air, Other
Appliances
- Included: Built-In Oven, Dryer, Dishwasher, Disposal, Gas Water Heater, Microwave, Oven, Range, Plumbed For Ice Maker
- Laundry: Washer Hookup, Electric Dryer Hookup, Gas Dryer Hookup
Features
- High Speed Internet, Quartz Counters, Stone Counters, Wired for Data, Ceiling Fan(s), Electric Oven Connection, Electric Range Connection, Programmable Thermostat
- Flooring: Carpet, Concrete, Tile, Vinyl, Wood
- Doors: Insulated Doors
- Windows: Vinyl
- Basement: None,Crawl Space,Partial
- Number of fireplaces: 1
- Fireplace features: Gas Starter, Wood Burning
Interior area
- Total structure area: 2,416
- Total interior livable area: 2,416 sqft
Property
Parking
- Total spaces: 2
- Parking features: Attached, Carport, Garage, Garage Faces Rear, Workshop in Garage
- Attached garage spaces: 2
- Has carport: Yes
Features
- Levels: Multi/Split
- Patio & porch: Covered, Patio, Porch
- Exterior features: Concrete Driveway, Rain Gutters
- Pool features: None
- Fencing: Privacy
Lot
- Size: 9,365 Square Feet
- Features: Mature Trees
Details
- Additional structures: None
- Parcel number: 10675931506790
Construction
Type & style
- Home type: SingleFamily
- Architectural style: Split Level
- Property subtype: Single Family Residence
Materials
- Brick, Masonite, Wood Siding, Wood Frame
- Foundation: Basement, Crawlspace, Slab
- Roof: Asphalt,Fiberglass
Condition
- Year built: 1962
Utilities & green energy
- Sewer: Public Sewer
- Water: Public
- Utilities for property: Cable Available, Electricity Available, Natural Gas Available, Water Available
Green energy
- Energy efficient items: Doors, Insulation
Community & HOA
Community
- Features: Gutter(s), Sidewalks
- Security: Safe Room Interior
- Subdivision: Darlington Hills Addn
HOA
- Has HOA: No
Location
- Region: Tulsa
Financial & listing details
- Price per square foot: $124/sqft
- Tax assessed value: $280,700
- Annual tax amount: $4,138
- Date on market: 8/7/2026
- Cumulative days on market: 65 days
- Listing terms: Conventional,FHA,VA Loan
Estimated market value
$297,500
$283,000 - $312,000
$2,174/mo
Price history
| Date | Event | Price |
|---|---|---|
| 9/22/2026 | Price change | $300,000-4.8%$124/sqft |
Source:  MLS Technology, Inc. #2629222 Report a problem MLS Technology, Inc. #2629222 Report a problem | ||
| 9/8/2026 | Price change | $315,000-2.8%$130/sqft |
Source: MLS Technology, Inc. #2629222 Report a problem | ||
| 9/3/2026 | Price change | $324,000-0.3%$134/sqft |
Source: MLS Technology, Inc. #2629222 Report a problem | ||
| 8/7/2026 | Listed for sale | $325,000+13%$135/sqft |
Source: MLS Technology, Inc. #2629222 Report a problem | ||
| 3/10/2023 | Sold | $287,500-4.1%$119/sqft |
Source: MLS Technology, Inc. #2240250 Report a problem | ||
| 1/27/2023 | Pending sale | $299,900$124/sqft |
Source: MLS Technology, Inc. #2240250 Report a problem | ||
| 1/17/2023 | Price change | $299,900-4.8%$124/sqft |
Source: MLS Technology, Inc. #2240250 Report a problem | ||
| 1/7/2023 | Price change | $314,900-4.5%$130/sqft |
Source: MLS Technology, Inc. #2240250 Report a problem | ||
| 12/9/2022 | Price change | $329,900-2.8%$137/sqft |
Source: MLS Technology, Inc. #2240250 Report a problem | ||
| 11/23/2022 | Listed for sale | $339,500+182.9%$141/sqft |
Source: MLS Technology, Inc. #2240250 Report a problem | ||
| 8/5/2015 | Sold | $120,000$50/sqft |
Source: Public Record Report a problem | ||
Public tax history
| Year | Property taxes | Tax assessment |
|---|---|---|
| 2025 | $4,138 +1% | $30,877 -2.4% |
| 2024 | $4,096 +126.8% | $31,625 +122.2% |
| 2023 | $1,806 -1.7% | $14,230 +3.2% |
| 2022 | $1,838 +4.2% | $13,787 -4% |
| 2021 | $1,764 +1.4% | $14,355 |
| 2020 | $1,740 -2.4% | $14,355 +2.5% |
| 2019 | $1,782 0% | $14,004 +11.2% |
| 2018 | $1,782 +3% | $12,596 -4.6% |
| 2017 | $1,730 +5.6% | $13,200 |
| 2016 | $1,638 | $13,200 -24% |
| 2015 | $1,638 -25.5% | $17,358 |
| 2014 | $2,200 | $17,358 |
| 2013 | -- | $17,358 |
| 2012 | -- | $17,358 |
| 2011 | -- | $17,358 |
| 2010 | -- | $17,358 |
| 2009 | -- | $17,358 |
| 2008 | -- | $17,358 +4.9% |
| 2007 | -- | $16,552 +5% |
| 2006 | -- | $15,763 +5% |
| 2005 | -- | $15,013 +5% |
| 2004 | $1,571 | $14,298 +5% |
| 2003 | -- | $13,617 +5% |
| 2002 | -- | $12,969 +3.2% |
| 2001 | -- | $12,563 |
| 2000 | -- | $12,563 |
Find assessor info on the county website
Monthly payment
Est. payment
Payment breakdown
Explore the cost of this home by adjusting the details. Changes won't be saved.Climate risks
Neighborhood: Hoover
Nearby schools
Schools provided by the listing agent
- Elementary: Hoover
- Middle: Hale
- High: Hale
- District: Tulsa - Sch Dist (1)
Source: MLS Technology, Inc.. This data may not be complete. We recommend contacting the local school district to confirm school assignments for this home.

Similar homes
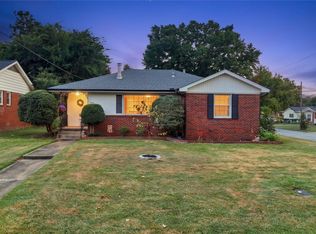
- $290,0003 bd2 ba1.8k sqft5763 E 24th St, Tulsa, OK 74114For Sale
 MLS ID #2635345, Alex Wilkerson, Platinum Realty, LLC.. MLS Technology, Inc.
 - $298,0003 bd2 ba1.5k sqft546 S Zurich Ave, Tulsa, OK 74112For Sale
 MLS ID #2631687, Mary Kollmann, McGraw, REALTORS. MLS Technology, Inc.
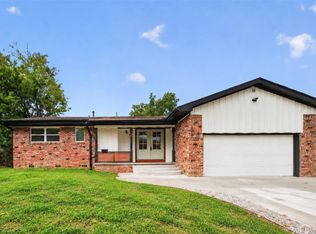
 - $295,0003 bd2 ba1.3k sqft2176 S 77th East Ave, Tulsa, OK 74129For Sale
 MLS ID #2633848, Jesus Santana-Olivera, Elevate Realty. MLS Technology, Inc.
 - $250,0003 bd2 ba2.2k sqft5813 E 20th St, Tulsa, OK 74112For Sale
 MLS ID #2621013, Katie Mackey, Chinowth & Cohen. MLS Technology, Inc.
