Welcome Home! Charming 2-story 3-bedroom, 1-bath home with a 1-car garage, conveniently located near the University of Tulsa and the Fairgrounds. Beautiful hardwood flooring runs throughout the home, complemented by fresh interior paint and newly added wainscoting in the dining room. The kitchen features granite countertops and newer stainless-steel appliances. Refrigerator & washer/dryer included (inside laundry). The main level offers two spacious bedrooms. A beautiful iron stair railing leads upstairs to an expansive 3rd bedroom with room for an office space and sitting areas well. Enjoy the private covered front porch, accented by decorative columns and a brand-new backyard patio and raised garden bed, creating an ideal space for outdoor dining, entertaining or relaxing under a mature shade tree. Additional Improvements include a new electrical panel and a new electrical outlet on the front porch.
For sale
$299,000
1134 S Oswego Ave, Tulsa, OK 74112
3beds
1,606sqft
Single Family Residence
Built in 1938
8,102 Square Feet Lot
$-- Zestimate®
$186/sqft
$-- HOA
What's special
Beautiful iron stair railingPrivate covered front porchFresh interior paintRaised garden bedBrand-new backyard patioDecorative columnsBeautiful hardwood flooring
- 8 days
- 418
- 42
Zillow last checked:
Listing updated:
Listed by:
Lindsay Farrar 918-813-8444,
McGraw, REALTORS
Source: MLS Technology, Inc.,MLS#: 2632217 Originating MLS: MLS Technology
Originating MLS: MLS TechnologyFacts & features
Interior
Bedrooms & bathrooms
- Bedrooms: 3
- Bathrooms: 1
- Full bathrooms: 1
Primary bedroom
- Description: Primary Bedroom,Walk-in Closet
- Level: First
Bedroom
- Description: Bedroom,Walk-in Closet
- Level: First
Bedroom
- Description: Bedroom,Walk-in Closet
- Level: First
Bathroom
- Description: Hall Bath,Bathtub,Full Bath
- Level: First
Dining room
- Description: Dining Room,
- Level: First
Kitchen
- Description: Kitchen,Pantry
- Level: First
Living room
- Description: Living Room,
- Level: First
Utility room
- Description: Utility Room,Inside
- Level: First
Heating
- Central, Gas
Cooling
- Central Air
Appliances
- Included: Dryer, Dishwasher, Disposal, Gas Water Heater, Microwave, Oven, Range, Refrigerator, Washer
- Laundry: Washer Hookup
Features
- Granite Counters, High Ceilings, High Speed Internet, Wired for Data, Ceiling Fan(s), Electric Oven Connection, Electric Range Connection, Programmable Thermostat
- Flooring: Tile, Wood
- Windows: Vinyl, Wood Frames
- Basement: Crawl Space
- Number of fireplaces: 1
- Fireplace features: Decorative
Interior area
- Total structure area: 1,606
- Total interior livable area: 1,606 sqft
Property
Parking
- Total spaces: 1
- Parking features: Detached, Garage
- Garage spaces: 1
Features
- Levels: Two
- Stories: 2
- Patio & porch: Covered, Patio, Porch
- Exterior features: Concrete Driveway, Rain Gutters
- Pool features: None
- Fencing: Chain Link,Full,Privacy
Lot
- Size: 8,102 Square Feet
- Features: Mature Trees
Details
- Additional structures: None
- Parcel number: 26275930908540
Construction
Type & style
- Home type: SingleFamily
- Architectural style: Bungalow
- Property subtype: Single Family Residence
Materials
- Brick, Wood Siding, Wood Frame
- Foundation: Crawlspace
- Roof: Asphalt,Fiberglass
Condition
- Year built: 1938
Utilities & green energy
- Sewer: Public Sewer
- Water: Public
- Utilities for property: Electricity Available, Natural Gas Available, Water Available
Community & HOA
Community
- Features: Gutter(s)
- Security: No Safety Shelter
- Subdivision: Mayo Addn
HOA
- Has HOA: No
Location
- Region: Tulsa
Financial & listing details
- Price per square foot: $186/sqft
- Tax assessed value: $236,100
- Annual tax amount: $3,480
- Date on market: 8/31/2026
- Cumulative days on market: 9 days
- Listing terms: Conventional,FHA,VA Loan
Estimated market value
Not available
Estimated sales range
Not available
Not available
Price history
| Date | Event | Price |
|---|---|---|
| 8/31/2026 | Listed for sale | $299,000+17.7%$186/sqft |
Source:  MLS Technology, Inc. #2632217 Report a problem MLS Technology, Inc. #2632217 Report a problem | ||
| 2/20/2024 | Sold | $254,000+5.8%$158/sqft |
Source: MLS Technology, Inc. #2401869 Report a problem | ||
| 1/31/2024 | Pending sale | $240,000$149/sqft |
Source: MLS Technology, Inc. #2401869 Report a problem | ||
| 1/23/2024 | Listed for sale | $240,000+20%$149/sqft |
Source: MLS Technology, Inc. #2401869 Report a problem | ||
| 1/25/2023 | Listing removed | -- |
Source: Zillow Rentals Report a problem | ||
| 1/20/2023 | Listed for rent | $3,780+190.8%$2/sqft |
Source: Zillow Rentals Report a problem | ||
| 3/23/2021 | Sold | $200,000$125/sqft |
Source: Public Record Report a problem | ||
| 12/13/2020 | Listed for sale | $200,000+36.8%$125/sqft |
Source: Owner Report a problem | ||
| 4/8/2014 | Listing removed | $1,300$1/sqft |
Source: Owner Report a problem | ||
| 3/8/2014 | Price change | $1,300-7.1%$1/sqft |
Source: Owner Report a problem | ||
| 3/7/2014 | Listed for rent | $1,400$1/sqft |
Source: Postlets Report a problem | ||
| 10/1/2013 | Sold | $146,200-8.6%$91/sqft |
Source: MLS Technology, Inc. #1318959 Report a problem | ||
| 6/12/2013 | Listed for sale | $159,900$100/sqft |
Source: Chinowth & Cohen Realtors #1318959 Report a problem | ||
| 6/20/2012 | Listing removed | $159,900$100/sqft |
Source: Chinowth & Cohen Realtors #1135712 Report a problem | ||
| 4/19/2012 | Price change | $159,900-3%$100/sqft |
Source: Chinowth & Cohen Realtors #1135712 Report a problem | ||
| 3/28/2012 | Price change | $164,900-2.9%$103/sqft |
Source: Chinowth & Cohen Realtors #1135712 Report a problem | ||
| 12/20/2011 | Listed for sale | $169,900+38.1%$106/sqft |
Source: Chinowth & Cohen Realtors #1135712 Report a problem | ||
| 3/4/2008 | Sold | $123,000$77/sqft |
Source: Public Record Report a problem | ||
Public tax history
| Year | Property taxes | Tax assessment |
|---|---|---|
| 2025 | $3,480 +59% | $25,971 +53.7% |
| 2024 | $2,188 -21.6% | $16,895 -23.2% |
| 2023 | $2,792 -4.8% | $22,000 |
| 2022 | $2,933 +38.8% | $22,000 +37.5% |
| 2021 | $2,114 +1.4% | $16,005 |
| 2020 | $2,085 -4.9% | $16,005 |
| 2019 | $2,193 +0% | $16,005 |
| 2018 | $2,193 -0.2% | $16,005 |
| 2017 | $2,198 +2.3% | $16,005 |
| 2016 | $2,149 | $16,005 |
| 2015 | $2,149 -0.2% | $16,005 -0.7% |
| 2014 | $2,153 | $16,115 +19.1% |
| 2013 | -- | $13,530 |
| 2012 | -- | $13,530 |
| 2011 | -- | $13,530 |
| 2010 | -- | $13,530 |
| 2009 | -- | $13,530 +7.5% |
| 2008 | -- | $12,584 +3% |
| 2007 | -- | $12,221 +1% |
| 2006 | -- | $12,100 |
| 2005 | -- | $12,100 |
| 2004 | $1,312 | $12,100 |
| 2003 | -- | $12,100 +56.7% |
| 2002 | -- | $7,720 +5% |
| 2001 | -- | $7,353 |
| 2000 | -- | $7,353 |
Find assessor info on the county website
Monthly payment
Est. payment
Payment breakdown
Explore the cost of this home by adjusting the details. Changes won't be saved.Climate risks
Neighborhood: 74112
Nearby schools
Schools provided by the listing agent
- Elementary: Kendall Whittier
- High: Hale
- District: Tulsa - Sch Dist (1)
Source: MLS Technology, Inc.. This data may not be complete. We recommend contacting the local school district to confirm school assignments for this home.
Similar homes
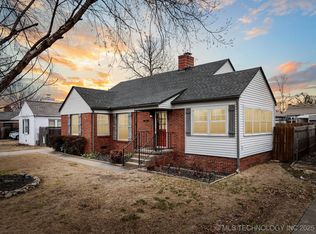
- $299,0003 bd2 ba1.4k sqft2651 E 20th St, Tulsa, OK 74104For Sale
 MLS ID #2618824, Lori Evans, McGraw, REALTORS. MLS Technology, Inc.
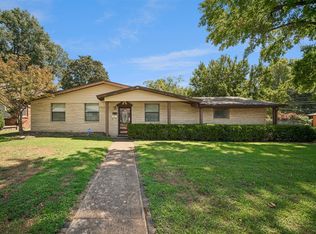
 - $227,5003 bd2 ba1.6k sqft3408 E 4th Pl, Tulsa, OK 74112For Sale
 MLS ID #2628191, Joanna Ford, Realty One Group Dreamers. MLS Technology, Inc.
 - $315,0003 bd2 ba1.7k sqft5247 S Columbia Ave, Tulsa, OK 74105For Sale
 MLS ID #2631451, Cindi Knippers, C21/First Choice Realty. MLS Technology, Inc.
 - $297,0003 bd2 ba1.6k sqft4642 E 57th St, Tulsa, OK 74135For Sale
 MLS ID #2627964, Gayle Roberts-Pisklo, Chinowth & Cohen. MLS Technology, Inc.
