Cozy home with lots of room inside and outside. Full brick home with three nice sized bedrooms and three full baths down as well as two living spaces with fireplaces in each and two eating spaces. Fully renovated kitchen with new quartz countertops, appliances, cabinets, recessed lighting and fresh paint throughout. Master with renovated bathroom, toilet closet and barndoor separating bedroom plus 3/4 bath down newly renovated. One bedroom or game room upstairs plus 1/2 bath with it's own new mini split. Rare 3 car tandem garage with additional carport for plenty of covered parking, tons of storage with a floored attic plus large storage shed and original storm cellar on covered back patio. Great location near highways, downtown, schools, parks, walking trails and shopping.
For sale
Price cut: $25K (7/24)
$269,000
546 N 38th West Ave, Tulsa, OK 74127
4beds
2,038sqft
:
Get pre-qualified$1,800/mo
Single Family Residence
Built in 1981
0.32 Acres Lot
$268,700 Zestimate®
$132/sqft
$-- HOA
What's special
Barndoor separating bedroomNew quartz countertopsToilet closetFresh paint throughoutFull brick homeThree nice sized bedroomsFully renovated kitchen
- 162 days |
- 493 |
- 36 |
Zillow last checked:
Listing updated:
Listed by:
Cindy Paul 918-694-0262,
Coldwell Banker Select
Source: MLS Technology, Inc.,MLS#: 2605517 Originating MLS: MLS Technology
Originating MLS: MLS TechnologyFacts & features
Interior
Bedrooms & bathrooms
- Bedrooms: 4
- Bathrooms: 4
- Full bathrooms: 3
- 1/2 bathrooms: 1
Primary bedroom
- Description: Master Bedroom,Private Bath,Separate Closets
- Level: First
Bedroom
- Description: Bedroom,No Bath
- Level: First
Bedroom
- Description: Bedroom,No Bath
- Level: First
Bedroom
- Description: Bedroom,No Bath
- Level: Second
Primary bathroom
- Description: Master Bath,Double Sink,Shower Only
- Level: First
Bathroom
- Description: Hall Bath,Bathtub,Full Bath,Vent,Whirlpool
- Level: First
Den
- Description: Den/Family Room,Combo,Fireplace
- Level: First
Dining room
- Description: Dining Room,Combo w/ Family
- Level: First
Kitchen
- Description: Kitchen,Breakfast Nook
- Level: First
Living room
- Description: Living Room,Fireplace,Formal
- Level: First
Utility room
- Description: Utility Room,Inside
- Level: First
Heating
- Central, Ductless, Electric, Gas
Cooling
- Central Air, Ductless, Window Unit(s)
Appliances
- Included: Double Oven, Dryer, Dishwasher, Gas Water Heater, Microwave, Oven, Range, Refrigerator, Washer
- Laundry: Washer Hookup, Electric Dryer Hookup
Features
- Attic, Other, Quartz Counters, Stone Counters, Ceiling Fan(s), Gas Range Connection
- Flooring: Carpet, Tile, Wood Veneer
- Windows: Aluminum Frames
- Basement: None
- Number of fireplaces: 2
- Fireplace features: Gas Starter
Interior area
- Total structure area: 2,038
- Total interior livable area: 2,038 sqft
Property
Parking
- Total spaces: 3
- Parking features: Attached, Carport, Garage, Tandem
- Attached garage spaces: 3
- Has carport: Yes
Features
- Patio & porch: Covered, Enclosed, Patio
- Exterior features: Rain Gutters
- Pool features: None
- Fencing: Chain Link,Electric
Lot
- Size: 0.32 Acres
- Features: Additional Land Available, Mature Trees
Details
- Additional structures: Shed(s)
- Parcel number: 09650920401060
Construction
Type & style
- Home type: SingleFamily
- Architectural style: Ranch
- Property subtype: Single Family Residence
Materials
- Brick, Wood Frame
- Foundation: Slab
- Roof: Asphalt,Fiberglass
Condition
- Year built: 1981
Utilities & green energy
- Sewer: Septic Tank
- Water: Public
- Utilities for property: Cable Available, Electricity Available, Natural Gas Available, Water Available
Community & HOA
Community
- Features: Gutter(s)
- Security: Storm Shelter
- Subdivision: Coopers Sub
HOA
- Has HOA: No
Location
- Region: Tulsa
Financial & listing details
- Price per square foot: $132/sqft
- Annual tax amount: $1,760
- Date on market: 2/18/2026
- Cumulative days on market: 162 days
- Listing terms: Conventional,FHA,VA Loan
Estimated market value
$268,700
$255,000 - $282,000
$1,963/mo
Price history
| Date | Event | Price |
|---|---|---|
| 7/24/2026 | Price change | $269,000-8.5%$132/sqft |
Source:  MLS Technology, Inc. #2605517 Report a problem MLS Technology, Inc. #2605517 Report a problem | ||
| 7/6/2026 | Price change | $294,000-1.7%$144/sqft |
Source: MLS Technology, Inc. #2605517 Report a problem | ||
| 3/26/2026 | Price change | $299,000-3.5%$147/sqft |
Source: MLS Technology, Inc. #2605517 Report a problem | ||
| 2/18/2026 | Listed for sale | $310,000$152/sqft |
Source: MLS Technology, Inc. #2605517 Report a problem | ||
Public tax history
Tax history is unavailable.
Monthly payment
Est. payment
Payment breakdown
Explore the cost of this home by adjusting the details. Changes won't be saved.Climate risks
Neighborhood: West O' Main
Nearby schools
GreatSchools rating
- 3/10Wayman Tisdale Fine Arts AcademyGrades: PK-5Distance: 0.3 mi
- 2/10Central Middle SchoolGrades: 6-8Distance: 0.5 mi
- 1/10Central High SchoolGrades: 9-12Distance: 0.5 mi
Schools provided by the listing agent
- Elementary: Mark Twain
- High: Central
- District: Tulsa - Sch Dist (1)
Source: MLS Technology, Inc.. This data may not be complete. We recommend contacting the local school district to confirm school assignments for this home.
- $230,2003 bd4 ba2k sqft546 N 38th Ave W, Tulsa, OK 74127Off Market
- $105,8002 bd1 ba752 sqft554 N 38th West Ave, Tulsa, OK 74127Off Market

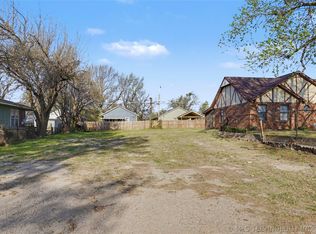
- $35,0007,013.16 Square Feet540 N 38th West Ave, Tulsa, OK 74127Lot/Land
- $97,0003 bd1 ba1k sqft538 N 38th Ave W, Tulsa, OK 74127Off Market

- $137,5003 bd2 ba-- sqft551 N 39th West Ave, Tulsa, OK 74127Off Market
- $146,7002 bd1 ba1.2k sqft562 N 38th Ave W, Tulsa, OK 74127Off Market
- $161,6002 bd1 ba1.5k sqft541 N 39th West Ave, Tulsa, OK 74127Off Market
- $146,4002 bd1 ba1.2k sqft562 N 38th West Ave, Tulsa, OK 74127Off Market
A local agent can set up tours, give advice and negotiate with sellers.
A local lender can help you make sure your offer is ready when you are.
Similar homes
- $265,0003 bd2 ba1.8k sqft1810 W Independence St N, Tulsa, OK 74127For Sale
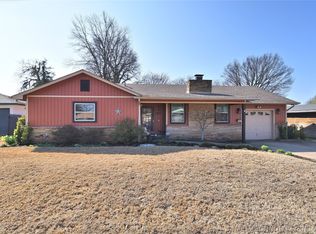 MLS ID #2608695, Nikki Driver, Keller Williams Advantage. MLS Technology, Inc.
 - $275,0004 bd2 ba1.9k sqft1816 S Nogales Ave, Tulsa, OK 74107For Sale
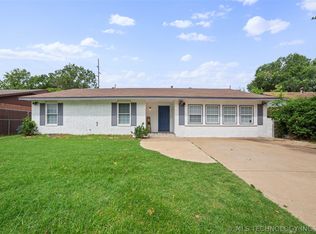 MLS ID #2618415, Jayme Fritz, Guthrie Realty, LLC. MLS Technology, Inc.
 - $399,0003 bd3 ba2.1k sqft3103 W Jasper St, Tulsa, OK 74127For Sale
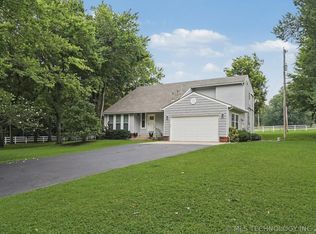 MLS ID #2622823, Dan Martin, Walter & Associates, Inc.. MLS Technology, Inc.
 - $265,0004 bd3 ba1.8k sqft1568 E 60th St, Tulsa, OK 74105For Sale
 MLS ID #2626845, Andrea Goss, Coldwell Banker Select. MLS Technology, Inc.
 - $265,0004 bd2 ba1.7k sqft1309 S Knoxville Ave, Tulsa, OK 74112For SaleMLS ID #2621498, Greta Metzer, Chinowth & Cohen. MLS Technology, Inc.
- $264,9003 bd2 ba1.5k sqft1737 W 63rd St, Tulsa, OK 74132For SaleMLS ID #2614656, Rick L Love, eXp Realty, LLC (BO). MLS Technology, Inc.
- $259,0004 bd2 ba2k sqft316 Redbud Ct, Sand Springs, OK 74063For SaleMLS ID #2616723, Kelly Garrison, The Garrison Group LLC.. MLS Technology, Inc.
- $249,0004 bd2 ba1.7k sqft10138 E 24th Pl, Tulsa, OK 74129For SaleMLS ID #2624903, Alexa Ewing, Epique Realty. MLS Technology, Inc.
- $269,9003 bd3 ba1.9k sqft3517 S Irvington Pl, Tulsa, OK 74135For SaleMLS ID #2621127, Tobi Cahill, Cahill Realty, LLC. MLS Technology, Inc.
- $269,0003 bd2 ba2k sqft4859 S 68th East Ave, Tulsa, OK 74145For SaleMLS ID #2611963, Stacey Turnage, Rockford Ave Real Estate. MLS Technology, Inc.
- $214,0004 bd2 ba2k sqft2219 N Main St, Tulsa, OK 74106For SaleMLS ID #2624196, Ashley Elizondo, Keller Williams Preferred. MLS Technology, Inc.
- $274,9003 bd1 ba1.6k sqft803 S Jamestown Ave, Tulsa, OK 74112For SaleMLS ID #2606781, Teri Rogers, Coldwell Banker Select. MLS Technology, Inc.
- $265,9823 bd2 ba2.3k sqft7423 E 30th St, Tulsa, OK 74129For SaleMLS ID #2623333, Cheryl Trammel, Solid Rock, REALTORS. MLS Technology, Inc.
- $255,0003 bd2 ba1.7k sqft1598 E 60th St, Tulsa, OK 74105For SaleMLS ID #2623075, Addison Gaetano, Keller Williams Advantage. MLS Technology, Inc.
- $265,0003 bd2 ba1.3k sqft9315 N 27th West Ave, Sperry, OK 74073For SaleMLS ID #2621892, Marc S Bullock, We Connect Oklahoma LLC. MLS Technology, Inc.
- $269,5003 bd3 ba1.5k sqft2441 S Norwood Ave, Tulsa, OK 74114For SaleMLS ID #2606692, Julie K Roberts, Coldwell Banker Select. MLS Technology, Inc.
- $310,0003 bd3 ba2.2k sqft6710 S 29th West Ave, Tulsa, OK 74132For SaleMLS ID #2624499, Bruce Day, Coldwell Banker Select. MLS Technology, Inc.
- $299,0004 bd3 ba2.4k sqft6652 E 46th Pl, Tulsa, OK 74145For SaleMLS ID #2623758, Donald Burns II, McGraw, REALTORS. MLS Technology, Inc.
- $259,0003 bd2 ba1.7k sqft4330 S Lakewood Ave, Tulsa, OK 74135For SaleMLS ID #2610581, Krysten Russell, Concept Realty. MLS Technology, Inc.
- $250,0004 bd3 ba2.3k sqft809 S Park St, Sapulpa, OK 74066For SaleMLS ID #2621141, Erin Robins, Erin Catron & Company, LLC. MLS Technology, Inc.
