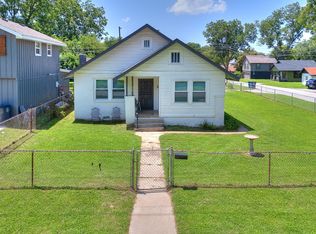
NEW PRICE! A private gated 2 acre property, fully fenced and ready! The home was completely renovated down to the studs in 2013, including a new roof, PEX plumbing, HVAC, kitchen, bathrooms, flooring, and hardwood floors. Since then, the owners have continued to invest in the property with energy-efficient windows, a resurfaced asphalt driveway, upstairs mini-split HVAC, new water heater, professionally designed landscaping, and hardwired CCTV infrastructure.
Inside you’ll find three bedrooms, three full bathrooms, a beautifully appointed kitchen with custom cabinetry, under-cabinet lighting, and a built-in dry bar. Outside, enjoy two fully fenced acres with an automatic iron gate, three exterior water hydrants ready for irrigation, and plenty of room for pets, entertaining, gardening, or future improvements. All major renovations in 2013.
Less than five minutes to downtown Tulsa, quick access to major highways, and only minutes from Utica Square and the Tulsa Botanic Garden.
For sale
Price cut: $14K (8/1)
$385,000
3103 W Jasper St, Tulsa, OK 74127
3beds
2,196sqft
Single Family Residence
Built in 1994
2 Acres Lot
$-- Zestimate®
$175/sqft
$-- HOA
What's special
Automatic iron gateBeautifully appointed kitchenProfessionally designed landscapingFully fencedUpstairs mini-split hvacThree bedroomsHardwood floors
- 53 days |
- 1,314 |
- 121 |
Zillow last checked:
Listing updated:
Listed by:
Dan Martin 918-284-9845,
Walter & Associates, Inc.
Source: MLS Technology, Inc.,MLS#: 2622823 Originating MLS: MLS Technology
Originating MLS: MLS TechnologyFacts & features
Interior
Bedrooms & bathrooms
- Bedrooms: 3
- Bathrooms: 3
- Full bathrooms: 3
Heating
- Central, Gas
Cooling
- Central Air
Appliances
- Included: Dishwasher, Disposal, Gas Water Heater, Oven, Range
- Laundry: Electric Dryer Hookup, Gas Dryer Hookup
Features
- Granite Counters, High Speed Internet, Metal Countertop, Cable TV, Ceiling Fan(s), Programmable Thermostat
- Flooring: Carpet, Tile, Wood
- Windows: Vinyl, Insulated Windows
- Basement: None,Crawl Space
- Has fireplace: No
Interior area
- Total structure area: 2,196
- Total interior livable area: 2,196 sqft
Video & virtual tour
Property
Parking
- Total spaces: 2
- Parking features: Attached, Garage, Asphalt
- Attached garage spaces: 2
Features
- Patio & porch: Patio
- Exterior features: Concrete Driveway, Landscaping, Rain Gutters
- Pool features: None
- Fencing: Electric,Vinyl,Wire
Lot
- Size: 2 Acres
- Features: Mature Trees
Details
- Additional structures: None
- Parcel number: 570025053
Construction
Type & style
- Home type: SingleFamily
- Architectural style: Other
- Property subtype: Single Family Residence
Materials
- Vinyl Siding, Wood Frame
- Foundation: Crawlspace
- Roof: Asphalt,Fiberglass
Condition
- Year built: 1994
Utilities & green energy
- Sewer: Septic Tank
- Water: Public
- Utilities for property: Cable Available, Electricity Available, Natural Gas Available, High Speed Internet Available, Water Available
Green energy
- Energy efficient items: Windows
Community & HOA
Community
- Features: Gutter(s)
- Security: No Safety Shelter
- Subdivision: Tulsa Co Unplatted
HOA
- Has HOA: No
- Amenities included: None
- Services included: None
Location
- Region: Tulsa
Financial & listing details
- Price per square foot: $175/sqft
- Tax assessed value: $171,966
- Annual tax amount: $2,380
- Date on market: 6/30/2026
- Cumulative days on market: 49 days
- Listing terms: Other
Estimated market value
Not available
Estimated sales range
Not available
Not available
Price history
| Date | Event | Price |
|---|---|---|
| 8/1/2026 | Price change | $385,000-3.5%$175/sqft |
Source:  MLS Technology, Inc. #2622823 Report a problem MLS Technology, Inc. #2622823 Report a problem | ||
| 6/30/2026 | Listed for sale | $399,000+714.3%$182/sqft |
Source: MLS Technology, Inc. #2622823 Report a problem | ||
| 3/22/2013 | Sold | $49,000-8.4%$22/sqft |
Source: MLS Technology, Inc. #1301693 Report a problem | ||
| 1/20/2013 | Listed for sale | $53,500+409.5%$24/sqft |
Source: McGraw Realtors #1301693 Report a problem | ||
| 2/23/2006 | Sold | $10,500$5/sqft |
Source: Public Record Report a problem | ||
Public tax history
| Year | Property taxes | Tax assessment |
|---|---|---|
| 2024 | $2,165 +5.9% | $19,722 +3% |
| 2023 | $2,044 -1.9% | $19,147 +3% |
| 2022 | $2,084 +4.4% | $18,590 +3% |
| 2021 | $1,997 -1.5% | $18,048 +3% |
| 2020 | $2,027 +6.3% | $17,523 |
| 2019 | $1,906 -6% | $17,523 |
| 2018 | $2,027 -0.2% | $17,523 |
| 2017 | $2,031 +2.1% | $17,523 |
| 2016 | $1,989 | $17,523 0% |
| 2015 | $1,989 +5.5% | $17,524 0% |
| 2014 | $1,885 +181% | $17,527 +198% |
| 2013 | $671 -67.2% | $5,881 -67.3% |
| 2012 | $2,044 +6.6% | $17,983 |
| 2010 | $1,918 +1.7% | $17,983 |
| 2009 | $1,886 +1.7% | $17,983 0% |
| 2008 | $1,854 | $17,991 |
| 2007 | -- | -- |
| 2006 | -- | -- |
| 2005 | $1,632 -1% | -- |
| 2003 | $1,648 | $17,991 +86.4% |
| 2002 | -- | $9,653 -0.9% |
| 2000 | -- | $9,745 |
Find assessor info on the county website
Monthly payment
Est. payment
Payment breakdown
Explore the cost of this home by adjusting the details. Changes won't be saved.Climate risks
Neighborhood: 74127
Nearby schools
GreatSchools rating
- 3/10Wayman Tisdale Fine Arts AcademyGrades: PK-5Distance: 1 mi
- 2/10Central Middle SchoolGrades: 6-8Distance: 0.3 mi
- 1/10Central High SchoolGrades: 9-12Distance: 0.3 mi
Schools provided by the listing agent
- Elementary: Academy Central
- High: Central
- District: Tulsa - Sch Dist (1)
Source: MLS Technology, Inc.. This data may not be complete. We recommend contacting the local school district to confirm school assignments for this home.
- $125,3002 bd1 ba1.5k sqft919 N 33rd West Ave, Tulsa, OK 74127Off Market
- $3,2002 acres923 N 33rd West Ave, Tulsa, OK 74127Off Market
- $51,8362 bd1 ba1.3k sqft923 N 33rd West Ave, Tulsa, OK 74127Off Market
- $204,6002 bd1 ba1.4k sqft929 N 33rd West Ave, Tulsa, OK 74127Off Market
- $173,1003 bd1 ba1.6k sqft917 N 33rd West Ave, Tulsa, OK 74127Off Market
- $140,7002 bd1 ba1.3k sqft915 N 33rd West Ave, Tulsa, OK 74127Off Market
- $147,7002 bd2 ba1.7k sqft819 N 33rd West Ave, Tulsa, OK 74127Off Market
- $179,7003 bd2 ba1.3k sqft935 N 33rd West Ave, Tulsa, OK 74127Off Market
A local agent can set up tours, give advice and negotiate with sellers.
A local lender can help you make sure your offer is ready when you are.
Similar homes
- $245,0003 bd2 ba1.9k sqft1405 W Young St, Tulsa, OK 74127For Sale
 MLS ID #2630937, Alison Nix, MORE Agency. MLS Technology, Inc.
 - $405,0003 bd2 ba2k sqft2617 E 18th St, Tulsa, OK 74104For Sale
 MLS ID #2624450, Dan Martin, Walter & Associates, Inc.. MLS Technology, Inc.
 - $379,9003 bd2 ba2.2k sqft10921 N 110th East Ave, Owasso, OK 74055For Sale
 MLS ID #2624228, Juli Edwards, Keller Williams Premier. MLS Technology, Inc.
 - $198,9993 bd1 ba1.3k sqft520 N 27th West Ave, Tulsa, OK 74127For Sale
 MLS ID #2626233, Mitchell Chadwick, HomeSmart Stellar Realty. MLS Technology, Inc.
 - $399,9003 bd2 ba1.5k sqft3011 S Boston Ct, Tulsa, OK 74114For SaleMLS ID #2619952, Kasia Olek, Keller Williams Advantage. MLS Technology, Inc.
- $290,0004 bd3 ba2.3k sqft5770 W 41st St, Tulsa, OK 74107For SaleMLS ID #2625677, Ebony Morris, McGraw, REALTORS. MLS Technology, Inc.
- $389,0004 bd3 ba3.1k sqft8620 S Evanston Ave, Tulsa, OK 74137For SaleMLS ID #2619977, Tina Berryhill, Realty Connect. MLS Technology, Inc.
- $419,9004 bd2 ba2.5k sqft11826 N Yale Ave, Sperry, OK 74073For SaleMLS ID #2613333, Suzie Barnett, Shanahan Realty. MLS Technology, Inc.
- $394,0004 bd4 ba2.8k sqft6310 S Pittsburg Ave, Tulsa, OK 74136For SaleMLS ID #2620388, Suzanne Mobley, Coldwell Banker Select. MLS Technology, Inc.
- $299,9003 bd3 ba2.2k sqft6710 S 29th West Ave, Tulsa, OK 74132For SaleMLS ID #2624499, Bruce Day, Coldwell Banker Select. MLS Technology, Inc.
- $319,9004 bd2 ba2.1k sqft6112 N Yale Ave, Tulsa, OK 74117For SaleMLS ID #2621631, Rick L Love, eXp Realty, LLC (BO). MLS Technology, Inc.
- $405,0004 bd3 ba2.9k sqft6828 S Richmond Pl, Tulsa, OK 74136For SaleMLS ID #2612330, Virginia B Miller, Chinowth & Cohen. MLS Technology, Inc.
- $425,0003 bd4 ba2.3k sqft1411 S Saint Louis Ave APT B, Tulsa, OK 74120For SaleMLS ID #2614093, Max Heckenkemper, Keller Williams Advantage. MLS Technology, Inc.
- $435,0003 bd2 ba1.6k sqft2612 E 17th Pl S, Tulsa, OK 74104For SaleMLS ID #2621730, Jake Tillman, Chinowth & Cohen. MLS Technology, Inc.
- $419,9004 bd3 ba2.9k sqft3526 E 75th St, Tulsa, OK 74136For SaleMLS ID #2611150, Raven Beck, Coldwell Banker Select. MLS Technology, Inc.
- $419,0004 bd4 ba2.6k sqft5938 S New Haven Ave, Tulsa, OK 74135For SaleMLS ID #2622245, Lindsay Farrar, McGraw, REALTORS. MLS Technology, Inc.
- $349,0003 bd2 ba2k sqft6712 S 136th Ave E, Broken Arrow, OK 74012For SaleMLS ID #2619754, Rob Schmidt, McGraw, REALTORS. MLS Technology, Inc.
- $424,9003 bd4 ba3k sqft416 Timbercrest Rd, Catoosa, OK 74015For SaleMLS ID #2624110, Stephanie Schivally, Keller Williams Premier. MLS Technology, Inc.
- $260,0004 bd3 ba1.9k sqft2332 S Nogales Ave, Tulsa, OK 74107For SaleMLS ID #2618521, Regina Kring, McGraw, REALTORS. MLS Technology, Inc.
- $439,0004 bd3 ba1.7k sqft3463 S Gary Pl, Tulsa, OK 74105For SaleMLS ID #2613577, Dock Melton, eXp Realty, LLC (BO). MLS Technology, Inc.
