PRICE IMPROVEMENT! Exceptional new value meets lake-life living.
The seller has adjusted to current market trends, creating an unbeatable opportunity to own this beautifully maintained 4-bedroom, 2-bathroom home. Situated on 2 acres of fenced, partially wooded land, this property perfectly balances peaceful relaxation with room for entertaining. Inside, you will find a bright, open-concept living area designed for modern lifestyles. Enjoy the best of both worlds with this commuter-friendly location near Keystone Lake, offering a serene retreat just a 30-minute drive to Tulsa. Don't miss your chance to secure this incredible property at its newly improved price—schedule your showing today!
For sale
Price cut: $20K (7/31)
$325,000
1259 N Peninsula Dr W, Cleveland, OK 74020
4beds
2,285sqft
:
Get pre-qualified$2,083/mo
Single Family Residence
Built in 1985
2.11 Acres Lot
$-- Zestimate®
$142/sqft
$-- HOA
What's special
- 64 days |
- 543 |
- 26 |
Zillow last checked:
Listing updated:
Listed by:
Julia Hughes 918-605-1278,
Chinowth & Cohen
Source: MLS Technology, Inc.,MLS#: 2620763 Originating MLS: MLS Technology
Originating MLS: MLS TechnologyFacts & features
Interior
Bedrooms & bathrooms
- Bedrooms: 4
- Bathrooms: 2
- Full bathrooms: 2
Primary bedroom
- Description: Master Bedroom,Private Bath,Walk-in Closet
- Level: First
Bedroom
- Description: Bedroom,No Bath,Walk-in Closet
- Level: First
Bedroom
- Description: Bedroom,No Bath,Walk-in Closet
- Level: First
Bedroom
- Description: Bedroom,No Bath
- Level: First
Primary bathroom
- Description: Master Bath,Full Bath
- Level: First
Bathroom
- Description: Hall Bath,Full Bath,Whirlpool
- Level: First
Dining room
- Description: Dining Room,Combo w/ Living
- Level: First
Game room
- Description: Game/Rec Room,Closet
- Level: First
Kitchen
- Description: Kitchen,Country
- Level: First
Living room
- Description: Living Room,Combo,Fireplace
- Level: First
Utility room
- Description: Utility Room,Inside
- Level: First
Heating
- Central, Gas
Cooling
- Central Air
Appliances
- Included: Dishwasher, Disposal, Gas Water Heater, Oven, Range, Stove, Plumbed For Ice Maker
- Laundry: Washer Hookup, Electric Dryer Hookup, Gas Dryer Hookup
Features
- High Ceilings, High Speed Internet, Solid Surface Counters, Cable TV, Vaulted Ceiling(s), Wired for Data, Gas Oven Connection
- Flooring: Vinyl
- Windows: Vinyl, Insulated Windows
- Basement: None
- Number of fireplaces: 1
- Fireplace features: Blower Fan, Glass Doors, Gas Starter
Interior area
- Total structure area: 2,285
- Total interior livable area: 2,285 sqft
Video & virtual tour
Property
Features
- Levels: One
- Stories: 1
- Patio & porch: Covered, Patio, Porch
- Exterior features: Dog Run, Gravel Driveway, Rain Gutters
- Pool features: None
- Fencing: Chain Link,Partial
- Waterfront features: Other
- Body of water: Keystone Lake
Lot
- Size: 2.11 Acres
- Features: Mature Trees
Details
- Additional structures: Shed(s)
- Parcel number: 00001020N09E401000
Construction
Type & style
- Home type: SingleFamily
- Architectural style: Other
- Property subtype: Single Family Residence
Materials
- Stone, Vinyl Siding, Wood Frame
- Foundation: Slab
- Roof: Asphalt,Fiberglass
Condition
- Year built: 1985
Utilities & green energy
- Sewer: Septic Tank
- Water: Rural
- Utilities for property: Cable Available, Electricity Available, Natural Gas Available, Phone Available, Water Available
Green energy
- Energy efficient items: Windows
Community & HOA
Community
- Features: Gutter(s)
- Security: No Safety Shelter, Smoke Detector(s)
- Subdivision: Pawnee Co Unplatted
HOA
- Has HOA: No
Location
- Region: Cleveland
Financial & listing details
- Price per square foot: $142/sqft
- Tax assessed value: $150,089
- Annual tax amount: $1,715
- Date on market: 6/5/2026
- Cumulative days on market: 64 days
- Listing terms: Conventional,FHA,VA Loan
Estimated market value
Not available
Estimated sales range
Not available
Not available
Price history
| Date | Event | Price |
|---|---|---|
| 7/31/2026 | Price change | $325,000-5.8%$142/sqft |
Source:  MLS Technology, Inc. #2620763 Report a problem MLS Technology, Inc. #2620763 Report a problem | ||
| 6/5/2026 | Listed for sale | $345,000+38%$151/sqft |
Source: MLS Technology, Inc. #2620763 Report a problem | ||
| 11/16/2020 | Listing removed | $250,000$109/sqft |
Source: Chinowth & Cohen #2034135 Report a problem | ||
| 9/15/2020 | Listed for sale | $250,000$109/sqft |
Source: Chinowth & Cohen #2034135 Report a problem | ||
Public tax history
| Year | Property taxes | Tax assessment |
|---|---|---|
| 2025 | $1,715 | $18,011 +5% |
| 2024 | -- | $17,153 +3% |
| 2023 | -- | $16,654 |
| 2022 | -- | $16,654 |
| 2021 | -- | $16,654 |
| 2020 | -- | $16,654 -3.3% |
| 2019 | $1,677 +0.6% | $17,219 -1.4% |
| 2018 | $1,667 | $17,471 -3.2% |
| 2017 | -- | $18,048 -8% |
| 2016 | $1,916 -2.9% | $19,612 -6.6% |
| 2015 | $1,974 -0.3% | $20,987 +1.6% |
| 2014 | $1,981 +37.6% | $20,655 +33.8% |
| 2013 | $1,439 -6.8% | $15,432 -2.7% |
| 2012 | $1,544 +69.7% | $15,867 +52.7% |
| 2011 | $910 +4.4% | $10,389 +5% |
| 2010 | $871 +4.1% | $9,894 |
| 2009 | $837 +7.7% | $9,894 +5% |
| 2008 | $777 +4.4% | $9,423 +8.3% |
| 2007 | $744 | $8,704 |
Find assessor info on the county website
Monthly payment
Est. payment
Payment breakdown
Explore the cost of this home by adjusting the details. Changes won't be saved.Climate risks
Neighborhood: 74020
Nearby schools
GreatSchools rating
- 6/10Cleveland Primary Elementary SchoolGrades: PK-2Distance: 10.6 mi
- 5/10Cleveland Middle SchoolGrades: 6-8Distance: 10.7 mi
- 3/10Cleveland High SchoolGrades: 9-12Distance: 10.6 mi
Schools provided by the listing agent
- Elementary: Cleveland
- High: Cleveland
- District: Cleveland - Sch Dist (72)
Source: MLS Technology, Inc.. This data may not be complete. We recommend contacting the local school district to confirm school assignments for this home.
- $1,516-- bd-- ba-- sqft1259 W Woodlawn St, Cleveland, OK 74020Off Market
- $162,1003 bd1 ba1.2k sqft1305 N Peninsula Dr W, Cleveland, OK 74020Off Market
- $191,4003 bd2 ba1.7k sqft1233 W Woodlawn St, Cleveland, OK 74020Off Market
- $29,704-- bd-- ba-- sqft1345 N Peninsula Dr W, Cleveland, OK 74020Off Market
- $43,0522 bd1 ba864 sqft1345 N Peninsula Dr W, Langley, OK 74020Off Market
- $5,070-- bd-- ba-- sqft1184 Redbud Ln, Cleveland, OK 74020Off Market
- $2,535-- bd-- ba-- sqft1205 W Woodlawn St, Cleveland, OK 74020Off Market
- $96,5003 bd2 ba1.3k sqft1345 N Peninsula Dr W, Cleveland, OK 74020Off Market
A local agent can set up tours, give advice and negotiate with sellers.
Similar homes
- $309,5003 bd2 ba2.3k sqft909 N Canyon Cove Dr, Cleveland, OK 74020For Sale
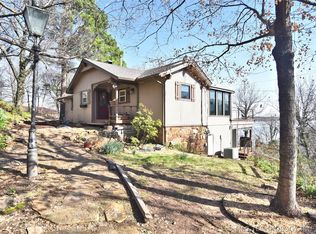 MLS ID #2609509, Lisa Dewitt, Keller Williams Advantage. MLS Technology, Inc.
 - $355,0004 bd3 ba2.3k sqft533 W Woodland Dr, Cleveland, OK 74020For Sale
 MLS ID #2625379, Amy Spess, Chinowth & Cohen. MLS Technology, Inc.
 - $295,0005 bd3 ba2.2k sqft4212 W Stonehenge Dr, Cleveland, OK 74020For Sale
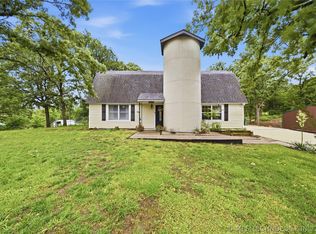 MLS ID #2618065, Josh Gerig, Gerig Group Real Estate. MLS Technology, Inc.
 - $435,0004 bd3 ba2.8k sqft1290 N Cliff Dr, Cleveland, OK 74020For Sale
 MLS ID #2620673, David G Watson, Keller Williams Preferred. MLS Technology, Inc.
 - $324,9904 bd3 ba1.9k sqft32069 Meadow Ln, Mannford, OK 74044For SaleMLS ID #2620296, Mitchell Chadwick, HomeSmart Stellar Realty. MLS Technology, Inc.
- $282,0003 bd3 ba1.6k sqft2578 W Hillcrest Dr, Cleveland, OK 74020For SaleMLS ID #2616653, RoSean O'Rear, Brix Realty Group LLC (BO). MLS Technology, Inc.
- $304,2653 bd3 ba1.9k sqft518 Fox Run, Mannford, OK 74044For SaleMLS ID #2608554, Bernie Fugate, Coldwell Banker Select. MLS Technology, Inc.
- $379,5004 bd3 ba1.9k sqft365085 E 4980th Rd, Cleveland, OK 74020For SaleMLS ID #2611940, Michael Godberson, Great Harvest Auction and Real. MLS Technology, Inc.
- $385,0004 bd2 ba2.5k sqft26 Lakeview Dr, Sand Springs, OK 74063For SaleMLS ID #2620939, Angela Averill, Chinowth & Cohen. MLS Technology, Inc.
- $315,0003 bd2 ba1.1k sqft2454 N 129th West Ave, Sand Springs, OK 74063For SaleMLS ID #2627804, David A Johnson, Coldwell Banker Select. MLS Technology, Inc.
- $425,0004 bd3 ba2.4k sqft31475 Dunegan Rd, Mannford, OK 74044For SaleMLS ID #2627261, Kaleb Wright, Coyote Co. Realty. MLS Technology, Inc.
- $350,0004 bd3 ba2.5k sqft2754 S 265th Ave W, Sand Springs, OK 74063For SaleMLS ID #2624176, Shirley Ward, Thunder Ridge Realty. MLS Technology, Inc.
- $340,0004 bd3 ba2.2k sqft6331 S 126th West Ave, Sapulpa, OK 74066For SaleMLS ID #2626055, Tracy Watson, Coldwell Banker Select. MLS Technology, Inc.
- $339,9003 bd3 ba2.6k sqft122 Lakeview Dr, Mannford, OK 74044For SaleMLS ID #2612017, Trish Allison, Coldwell Banker Select. MLS Technology, Inc.
- $275,0004 bd3 ba1.9k sqft23212 W Coyote Trl, Sand Springs, OK 74063For SaleMLS ID #2626626, Terrie L Baker, Keller Williams Advantage. MLS Technology, Inc.
- $330,0003 bd2 ba1.8k sqft2326 Surrey Ln, Sapulpa, OK 74066For SaleMLS ID #2628510, Christi Hollon, Thunder Ridge Realty, LLC. MLS Technology, Inc.
- $379,0003 bd2 ba1.8k sqft142 N Salt Creek Dr, Mannford, OK 74044For SaleMLS ID #2626121, Jill Brewer, Keller Williams Advantage. MLS Technology, Inc.
- $380,0003 bd3 ba3.1k sqft403 Quail Creek Rd, Cleveland, OK 74020For SaleMLS ID #2624431, Jenna Mobley, HomeSmart Stellar Realty. MLS Technology, Inc.
- $290,0003 bd2 ba2.1k sqft8370 S 157th West Ave, Sapulpa, OK 74066For SaleMLS ID #2626764, Erin Robins, Erin Catron & Company, LLC. MLS Technology, Inc.
- $279,0003 bd2 ba1.5k sqft5641 S 369th West Ave, Mannford, OK 74044For SaleMLS ID #2619539, Christi Hollon, Thunder Ridge Realty, LLC. MLS Technology, Inc.
