Just minutes from Keystone Lake, this beautifully updated 3 bedroom, 2.5 bath home offers the perfect blend of space, comfort, and functionality on nearly 1/2 acre spread across 2 lots. Step inside to vaulted ceilings in the living room and enjoy a layout designed for both everyday living and entertaining.
The spacious front and back decks create the perfect setup for hosting friends, relaxing outdoors, or enjoying peaceful Oklahoma evenings. The oversized garage includes additional storage space plus a convenient half bath.
Within a few minuets to the community Clubhouse and airport.
Major updates completed in 2024 include windows, HVAC, plumbing lines, flooring, paint, countertops, backsplash, appliances, fixtures, and bathroom renovations, giving the home a fresh, modern feel throughout.
The fully fenced yard extends east of the fence line, offering additional outdoor space and flexibility. Multiple financing options available including USDA 100% financing, FHA, VA, Conventional.
For sale
$282,000
2578 W Hillcrest Dr, Cleveland, OK 74020
3beds
1,688sqft
:
Get pre-qualified$1,848/mo
Single Family Residence
Built in 1982
0.47 Acres Lot
$-- Zestimate®
$167/sqft
$41/mo HOA
What's special
Fresh modern feel throughoutFully fenced yard
- 83 days |
- 453 |
- 31 |
Zillow last checked:
Listing updated:
Listed by:
RoSean O'Rear 918-219-6365,
Brix Realty Group LLC (BO)
Source: MLS Technology, Inc.,MLS#: 2616653 Originating MLS: MLS Technology
Originating MLS: MLS TechnologyFacts & features
Interior
Bedrooms & bathrooms
- Bedrooms: 3
- Bathrooms: 3
- Full bathrooms: 2
- 1/2 bathrooms: 1
Primary bedroom
- Description: Master Bedroom,Private Bath
- Level: First
Bedroom
- Description: Bedroom,No Bath
- Level: First
Bedroom
- Description: Bedroom,No Bath
- Level: First
Primary bathroom
- Description: Master Bath,Double Sink,Heater,Shower Only
- Level: First
Bathroom
- Description: Hall Bath,Bathtub,Full Bath,Vent
- Level: First
Dining room
- Description: Dining Room,Formal
- Level: First
Kitchen
- Description: Kitchen,Eat-In,Pantry
- Level: First
Living room
- Description: Living Room,Formal,Great Room
- Level: First
Heating
- Central, Electric
Cooling
- Central Air
Appliances
- Included: Dishwasher, Electric Water Heater, Oven, Range, Refrigerator, Plumbed For Ice Maker
- Laundry: Washer Hookup
Features
- Butcher Block Counters, Vaulted Ceiling(s), Ceiling Fan(s), Electric Oven Connection, Electric Range Connection
- Flooring: Carpet, Tile, Vinyl
- Windows: Vinyl
- Basement: None
- Has fireplace: No
Interior area
- Total structure area: 1,688
- Total interior livable area: 1,688 sqft
Property
Parking
- Total spaces: 2
- Parking features: Attached, Garage, Shelves, Storage
- Attached garage spaces: 2
Features
- Levels: One
- Stories: 1
- Patio & porch: Deck, Porch
- Exterior features: Rain Gutters
- Pool features: None
- Fencing: Chain Link,Full
Lot
- Size: 0.47 Acres
- Features: Mature Trees, Other, Sloped
- Topography: Sloping
Details
- Additional structures: None
- Parcel number: 048000003005000100
Construction
Type & style
- Home type: SingleFamily
- Architectural style: Ranch
- Property subtype: Single Family Residence
Materials
- Other, Wood Siding, Wood Frame
- Foundation: Slab
- Roof: Asphalt,Fiberglass
Condition
- Year built: 1982
Utilities & green energy
- Sewer: Septic Tank
- Water: Private
- Utilities for property: Electricity Available, Water Available
Community & HOA
Community
- Features: Gutter(s)
- Security: No Safety Shelter, Smoke Detector(s)
- Subdivision: Keystone West I
HOA
- Has HOA: Yes
- Amenities included: None
- HOA fee: $487 annually
Location
- Region: Cleveland
Financial & listing details
- Price per square foot: $167/sqft
- Tax assessed value: $237,746
- Annual tax amount: $2,717
- Date on market: 5/6/2026
- Cumulative days on market: 83 days
- Listing terms: Conventional,FHA,USDA Loan,VA Loan
Estimated market value
Not available
Estimated sales range
Not available
Not available
Price history
| Date | Event | Price |
|---|---|---|
| 5/15/2026 | Listed for sale | $282,000+16.5%$167/sqft |
Source:  MLS Technology, Inc. #2616653 Report a problem MLS Technology, Inc. #2616653 Report a problem | ||
| 9/6/2024 | Sold | $242,000+0.9%$143/sqft |
Source: MLS Technology, Inc. #2426724 Report a problem | ||
| 8/3/2024 | Pending sale | $239,900$142/sqft |
Source: MLS Technology, Inc. #2426724 Report a problem | ||
| 7/29/2024 | Listed for sale | $239,900+242.7%$142/sqft |
Source: MLS Technology, Inc. #2426724 Report a problem | ||
| 7/1/1997 | Sold | $70,000$41/sqft |
Source: Agent Provided Report a problem | ||
Public tax history
| Year | Property taxes | Tax assessment |
|---|---|---|
| 2025 | $2,717 +100.2% | $28,529 +95.2% |
| 2024 | $1,357 +159.1% | $14,615 +91.1% |
| 2023 | $524 -0.5% | $7,649 0% |
| 2022 | $526 -0.7% | $7,650 |
| 2021 | $530 -2.6% | $7,650 |
| 2020 | $544 +0% | $7,650 |
| 2019 | $544 +1.3% | $7,650 |
| 2018 | $537 -2.4% | $7,650 |
| 2017 | $550 -0.4% | $7,650 |
| 2016 | $552 | $7,650 |
| 2015 | $552 +1.9% | $7,650 |
| 2014 | $542 +2.8% | $7,650 |
| 2013 | $527 -4.1% | $7,650 |
| 2012 | $550 +0.4% | $7,650 |
| 2011 | $548 -1.1% | $7,650 |
| 2010 | $553 +4.1% | $7,650 |
| 2009 | $532 +2% | $7,650 |
| 2008 | $521 -4.5% | $7,650 |
| 2007 | $546 | $7,650 |
Find assessor info on the county website
Monthly payment
Est. payment
Payment breakdown
Explore the cost of this home by adjusting the details. Changes won't be saved.Climate risks
Neighborhood: 74020
Nearby schools
GreatSchools rating
- 6/10Cleveland Primary Elementary SchoolGrades: PK-2Distance: 9.3 mi
- 5/10Cleveland Middle SchoolGrades: 6-8Distance: 9.4 mi
- 3/10Cleveland High SchoolGrades: 9-12Distance: 9.3 mi
Schools provided by the listing agent
- Elementary: Cleveland
- High: Cleveland
- District: Cleveland - Sch Dist (72)
Source: MLS Technology, Inc.. This data may not be complete. We recommend contacting the local school district to confirm school assignments for this home.
- $10,902-- bd-- ba-- sqft2550 W Hillcrest Dr, Cleveland, OK 74020Off Market
- $7,614-- bd-- ba-- sqft2584 W Hillcrest Dr, Cleveland, OK 74020Off Market
- $4,083-- bd-- ba-- sqft2547 W Hillcrest Dr, Cleveland, OK 74020Off Market
- $9,162-- bd-- ba-- sqft2579 W Hillcrest Dr, Cleveland, OK 74020Off Market
- $4,083-- bd-- ba-- sqft2531 W Hillcrest Dr, Cleveland, OK 74020Off Market
- $227,2004 bd4 ba2.1k sqft2525 W Hillcrest Dr, Cleveland, OK 74020Off Market
- $230,0004 bd2 ba-- sqft2583 W Hillcrest Dr, Cleveland, OK 74020Sold
- $8,276-- bd-- ba-- sqft2514 W Hillcrest Dr, Cleveland, OK 74020Off Market
A local agent can set up tours, give advice and negotiate with sellers.
Similar homes
- $295,0005 bd3 ba2.2k sqft4212 W Stonehenge Dr, Cleveland, OK 74020For Sale
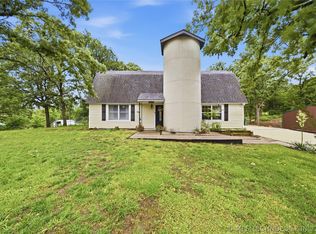 MLS ID #2618065, Josh Gerig, Gerig Group Real Estate. MLS Technology, Inc.
 - $324,5003 bd2 ba2.3k sqft909 N Canyon Cove Dr, Cleveland, OK 74020For Sale
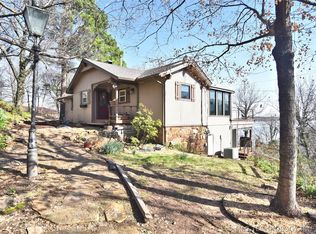 MLS ID #2609509, Lisa Dewitt, Keller Williams Advantage. MLS Technology, Inc.
 - $325,0004 bd2 ba2.2k sqft1259 N Peninsula Dr W, Cleveland, OK 74020For Sale
 MLS ID #2620763, Julia Hughes, Chinowth & Cohen. MLS Technology, Inc.
 - $304,2653 bd3 ba1.9k sqft518 Fox Run, Mannford, OK 74044For Sale
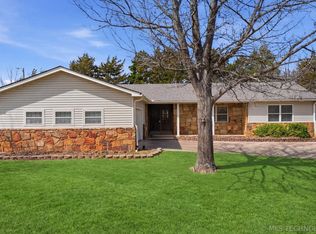 MLS ID #2608554, Bernie Fugate, Coldwell Banker Select. MLS Technology, Inc.
 - $355,0004 bd3 ba2.3k sqft533 W Woodland Dr, Cleveland, OK 74020For SaleMLS ID #2625379, Amy Spess, Chinowth & Cohen. MLS Technology, Inc.
- $280,0003 bd2 ba1.6k sqft21908 W 11th St S, Sand Springs, OK 74063For SaleMLS ID #2604687, Heather Vest, eXp Realty, LLC (BO). MLS Technology, Inc.
- $220,0003 bd2 ba1.9k sqft412 Beaumont Ct, Cleveland, OK 74020For SaleMLS ID #2628472, Eric Reeves, Reeves Real Estate. MLS Technology, Inc.
- $242,5003 bd2 ba1.5k sqft1511 Timber Ridge Dr, Cleveland, OK 74020For SaleMLS ID #2611939, Michael Godberson, Great Harvest Auction and Real. MLS Technology, Inc.
- $290,0003 bd2 ba2.1k sqft8370 S 157th West Ave, Sapulpa, OK 74066For SaleMLS ID #2626764, Erin Robins, Erin Catron & Company, LLC. MLS Technology, Inc.
- $289,9003 bd2 ba1.6k sqft201 N Oak Ridge Dr E, Sand Springs, OK 74063For SaleMLS ID #2622568, Austin Kirkpatrick, Chinowth & Cohen. MLS Technology, Inc.
- $285,0002 bd3 ba1.5k sqft909 Bayshore Dr, Sand Springs, OK 74063For SaleMLS ID #2618406, Rebecca Brewer, Lake Homes Realty, LLC. MLS Technology, Inc.
- $279,0003 bd2 ba1.5k sqft5641 S 369th West Ave, Mannford, OK 74044For SaleMLS ID #2619539, Christi Hollon, Thunder Ridge Realty, LLC. MLS Technology, Inc.
- $289,0003 bd3 ba2k sqft334 Spruce Ct, Sand Springs, OK 74063For SaleMLS ID #2619670, Mandy Feeler, Private Label Real Estate. MLS Technology, Inc.
- $275,0004 bd3 ba1.9k sqft23212 W Coyote Trl, Sand Springs, OK 74063For SaleMLS ID #2626626, Terrie L Baker, Keller Williams Advantage. MLS Technology, Inc.
- $324,9904 bd3 ba1.9k sqft32069 Meadow Ln, Mannford, OK 74044For SaleMLS ID #2620296, Mitchell Chadwick, HomeSmart Stellar Realty. MLS Technology, Inc.
- $245,0003 bd2 ba1.8k sqft514 W Wichita Ave, Cleveland, OK 74020For SaleMLS ID #2624724, Keelyn Ellis, Anthem Realty. MLS Technology, Inc.
- $239,0002 bd2 ba1k sqft1819 S Overlook Dr, Terlton, OK 74081For SaleMLS ID #2624882, Jessica Ford, Chinowth & Cohen. MLS Technology, Inc.
- $175,0003 bd2 ba1.6k sqft108 N 7th St, Cleveland, OK 74020For SaleMLS ID #2627088, Darla Mills Brandon, OK Real Estate, LLC. MLS Technology, Inc.
- $315,0003 bd2 ba1.1k sqft2454 N 129th West Ave, Sand Springs, OK 74063For SaleMLS ID #2627804, David A Johnson, Coldwell Banker Select. MLS Technology, Inc.
- $189,0003 bd2 ba1.5k sqft801 S D And H, Cleveland, OK 74020For SaleMLS ID #2624829, Kaleb Wright, Coyote Co. Realty. MLS Technology, Inc.
