Bring your vision an make this spacious brick home your own! Situated on 3.5 acres M/L, this property offers plenty of room to spread out both inside and out.
This home features 4 bedrooms, 1 full bath and 2 half baths, along with an updated kitchen and bathrooms. You'll appreciate the abundance of storage throughout, plus a versatile bonus room that could serve as a home office, craft room, playroom, or game room. Outside, you'll find an impressive 4 car attached garage with work space, an extra large carport, and plenty of space for hobbies, equipment, or outdoor activities, plus a storage shed. This acreage provides endless possibilities for gardening, recreation, animals, or simply enjoying the peaceful setting.
With easy access to Highway 51, this property combines country style living with convenience. Whether you're looking for your next renovation project or a home with room to grow, this one offers exceptional potential and opportunity.
For sale
$275,000
23212 W Coyote Trl, Sand Springs, OK 74063
4beds
1,918sqft
:
Get pre-qualified$1,804/mo
Single Family Residence
Built in 1970
3.5 Acres Lot
$269,900 Zestimate®
$143/sqft
$-- HOA
What's special
Storage shedSpacious brick homeUpdated kitchenAbundance of storage throughoutExtra large carportVersatile bonus roomPeaceful setting
- 24 days |
- 2,613 |
- 199 |
Likely to sell faster than
Zillow last checked:
Listing updated:
Listed by:
Terrie L Baker 918-638-2063,
Keller Williams Advantage
Source: MLS Technology, Inc.,MLS#: 2626626 Originating MLS: MLS Technology
Originating MLS: MLS TechnologyFacts & features
Interior
Bedrooms & bathrooms
- Bedrooms: 4
- Bathrooms: 3
- Full bathrooms: 1
- 1/2 bathrooms: 2
Primary bedroom
- Description: Master Bedroom,Private Bath,Separate Closets
- Level: First
Bedroom
- Description: Bedroom,
- Level: First
Bedroom
- Description: Bedroom,
- Level: First
Bedroom
- Description: Bedroom,Private Bath,Walk-in Closet
- Level: First
Primary bathroom
- Description: Master Bath,Half Bath
- Level: First
Bathroom
- Description: Hall Bath,Bathtub,Double Sink,Full Bath
- Level: First
Bonus room
- Description: Additional Room,Split Bedroom
- Level: First
Den
- Description: Den/Family Room,Separate
- Level: First
Dining room
- Description: Dining Room,Breakfast
- Level: First
Kitchen
- Description: Kitchen,
- Level: First
Living room
- Description: Living Room,Fireplace
- Level: First
Utility room
- Description: Utility Room,Inside,Separate
- Level: First
Heating
- Electric, Geothermal, Heat Pump
Cooling
- Geothermal, Heat Pump
Appliances
- Included: Dishwasher, Electric Water Heater, Oven, Range, Refrigerator, Stove
- Laundry: Washer Hookup, Electric Dryer Hookup
Features
- Laminate Counters, Ceiling Fan(s), Electric Oven Connection, Electric Range Connection
- Flooring: Carpet, Laminate, Tile, Vinyl
- Windows: Vinyl, Insulated Windows
- Basement: None,Crawl Space
- Number of fireplaces: 1
- Fireplace features: Insert, Glass Doors, Wood Burning
Interior area
- Total structure area: 1,918
- Total interior livable area: 1,918 sqft
Video & virtual tour
Property
Parking
- Total spaces: 4
- Parking features: Attached, Carport, Garage, Garage Faces Rear, Workshop in Garage
- Attached garage spaces: 4
- Has carport: Yes
Features
- Levels: One
- Stories: 1
- Patio & porch: Covered, Patio, Porch
- Exterior features: Rain Gutters, Tar and Gravel Driveway
- Pool features: None
- Fencing: Chain Link
- Waterfront features: Boat Ramp/Lift Access, Water Access
- Body of water: Keystone Lake
Lot
- Size: 3.5 Acres
- Features: Fruit Trees, Greenbelt, Mature Trees, Stream/Creek, Spring, Wooded
Details
- Additional structures: Shed(s)
- Parcel number: 99033903316610
- Horses can be raised: Yes
- Horse amenities: Horses Allowed
Construction
Type & style
- Home type: SingleFamily
- Architectural style: Ranch
- Property subtype: Single Family Residence
Materials
- Brick, Wood Frame
- Foundation: Crawlspace
- Roof: Asphalt,Fiberglass
Condition
- Year built: 1970
Utilities & green energy
- Sewer: Septic Tank
- Water: Public
- Utilities for property: Electricity Available, Water Available
Green energy
- Energy efficient items: Windows
- Indoor air quality: Ventilation
Community & HOA
Community
- Features: Gutter(s)
- Security: No Safety Shelter, Smoke Detector(s)
- Subdivision: Tulsa Co Unplatted
HOA
- Has HOA: No
Location
- Region: Sand Springs
Financial & listing details
- Price per square foot: $143/sqft
- Tax assessed value: $72,300
- Annual tax amount: $631
- Date on market: 7/20/2026
- Cumulative days on market: 24 days
- Listing terms: Conventional
Estimated market value
$269,900
$256,000 - $283,000
$2,171/mo
Price history
| Date | Event | Price |
|---|---|---|
| 7/20/2026 | Listed for sale | $275,000$143/sqft |
Source:  MLS Technology, Inc. #2626626 Report a problem MLS Technology, Inc. #2626626 Report a problem | ||
Public tax history
| Year | Property taxes | Tax assessment |
|---|---|---|
| 2025 | $631 -0.5% | $6,953 |
| 2024 | $634 -1% | $6,953 |
| 2023 | $640 -2.1% | $6,953 |
| 2022 | $654 -0.7% | $6,953 -12.6% |
| 2021 | $658 +11.4% | $7,953 |
| 2020 | $591 -6.1% | $7,953 |
| 2019 | $629 +0% | $7,953 +14.4% |
| 2018 | $629 -0.6% | $6,953 -12.6% |
| 2017 | $633 -0.2% | $7,953 |
| 2016 | $634 | $7,953 |
| 2015 | $634 | $7,953 |
| 2014 | $634 | $7,953 |
| 2013 | -- | $7,953 |
| 2012 | -- | $7,953 |
| 2011 | -- | $7,953 |
| 2010 | -- | $7,953 |
| 2009 | -- | $7,953 |
| 2008 | -- | $7,953 +0.6% |
| 2007 | -- | $7,907 +5% |
| 2006 | -- | $7,531 +5% |
| 2005 | -- | $7,172 |
| 2004 | $586 | $7,172 |
| 2003 | -- | $7,172 +0.5% |
| 2002 | -- | $7,138 +5% |
| 2001 | -- | $6,798 |
| 2000 | -- | $6,798 |
Find assessor info on the county website
Monthly payment
Est. payment
Payment breakdown
Explore the cost of this home by adjusting the details. Changes won't be saved.Climate risks
Neighborhood: 74063
Nearby schools
GreatSchools rating
- 6/10Keystone Public SchoolGrades: PK-8Distance: 2.7 mi
Schools provided by the listing agent
- Elementary: Keystone
- High: Mannford
- District: Keystone - Grades K-8 (15)
Source: MLS Technology, Inc.. This data may not be complete. We recommend contacting the local school district to confirm school assignments for this home.
- $246,400-- bd2 ba1.7k sqft23120 W 51st St S, Sand Springs, OK 74063Off Market
- $218,200-- bd1 ba1.5k sqft23302 W 51st St S, Sand Springs, OK 74063Off Market
- $197,100-- bd1 ba1k sqft23418 W Coyote Trl, Sand Springs, OK 74063Off Market
- $214,700-- bd-- ba-- sqft4920 S 230th Pl W, Sand Springs, OK 74063Off Market
- $260,0003 bd1 ba1.4k sqft23064 W Coyote Trl, Sand Springs, OK 74063Sold
- $---- bd-- ba-- sqft23422 W Coyote Trl, Sand Springs, OK 74063Off Market
- $130,2002 bd1 ba836 sqft23422 W Coyote Tl S, Sand Springs, OK 74063Off Market
- $235,7003 bd1 ba1.4k sqft23008 W Coyote Tl S, Sand Springs, OK 74063Off Market
A local agent can set up tours, give advice and negotiate with sellers.
A local lender can help you make sure your offer is ready when you are.
Similar homes
- $260,0003 bd2 ba1.7k sqft503 W 33rd St, Sand Springs, OK 74063For Sale
 MLS ID #2626551, Ryan Henze, Keller Williams Preferred. MLS Technology, Inc.
 - $225,0003 bd2 ba1.3k sqft26433 W 41st St S, Sand Springs, OK 74063For Sale
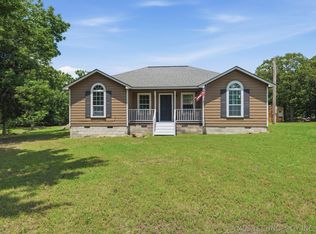 MLS ID #2619793, Terrie L Baker, Keller Williams Advantage. MLS Technology, Inc.
 - $259,0004 bd2 ba2k sqft316 Redbud Ct, Sand Springs, OK 74063For Sale
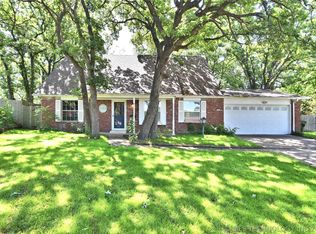 MLS ID #2616723, Kelly Garrison, The Garrison Group LLC.. MLS Technology, Inc.
 - $287,0004 bd3 ba2.2k sqft105 E Saddle Rock Rd, Sand Springs, OK 74063For Sale
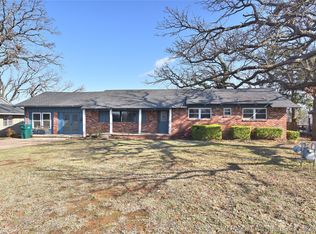 MLS ID #2607784, Jennifer Collins, Compass Realty LLC. MLS Technology, Inc.
 - $279,0003 bd2 ba1.5k sqft5641 S 369th West Ave, Mannford, OK 74044For SaleMLS ID #2619539, Christi Hollon, Thunder Ridge Realty, LLC. MLS Technology, Inc.
- $300,0004 bd2 ba2.3k sqft3105 Magnolia Ct, Sand Springs, OK 74063For SaleMLS ID #2619675, Dustin Adcock, Nassau Ridge Realty. MLS Technology, Inc.
- $350,0004 bd3 ba2.5k sqft2754 S 265th Ave W, Sand Springs, OK 74063For SaleMLS ID #2624176, Shirley Ward, Thunder Ridge Realty. MLS Technology, Inc.
- $385,0004 bd2 ba2.5k sqft26 Lakeview Dr, Sand Springs, OK 74063For SaleMLS ID #2620939, Angela Averill, Chinowth & Cohen. MLS Technology, Inc.
- $304,2653 bd3 ba1.9k sqft518 Fox Run, Mannford, OK 74044For SaleMLS ID #2608554, Bernie Fugate, Coldwell Banker Select. MLS Technology, Inc.
- $320,0003 bd2 ba2.2k sqft3620 Lakeside Dr, Sapulpa, OK 74066For SaleMLS ID #2628335, Clay Sechrest, Thunder Ridge Realty, LLC. MLS Technology, Inc.
- $325,0004 bd2 ba2.2k sqft1259 N Peninsula Dr W, Cleveland, OK 74020For SaleMLS ID #2620763, Julia Hughes, Chinowth & Cohen. MLS Technology, Inc.
- $389,9003 bd2 ba1.3k sqft13764 S 215th West Ave, Sapulpa, OK 74066For SaleMLS ID #2629926, Matt Ritchie, Coldwell Banker Select. MLS Technology, Inc.
- $324,9904 bd3 ba1.9k sqft32069 Meadow Ln, Mannford, OK 74044For SaleMLS ID #2620296, Mitchell Chadwick, HomeSmart Stellar Realty. MLS Technology, Inc.
- $262,5004 bd3 ba1.8k sqft1568 E 60th St, Tulsa, OK 74105For SaleMLS ID #2626845, Andrea Goss, Coldwell Banker Select. MLS Technology, Inc.
- $289,9005 bd3 ba2.2k sqft4212 W Stonehenge Dr, Cleveland, OK 74020For SaleMLS ID #2618065, Josh Gerig, Gerig Group Real Estate. MLS Technology, Inc.
- $290,0003 bd1 ba1.4k sqft4504 E 25th Pl, Tulsa, OK 74114For SaleMLS ID #2629182, Brandon Leonard, Coldwell Banker Select. MLS Technology, Inc.
- $260,0004 bd3 ba1.9k sqft2332 S Nogales Ave, Tulsa, OK 74107For SaleMLS ID #2618521, Regina Kring, McGraw, REALTORS. MLS Technology, Inc.
- $269,0004 bd4 ba2k sqft546 N 38th West Ave, Tulsa, OK 74127For SaleMLS ID #2605517, Cindy Paul, Coldwell Banker Select. MLS Technology, Inc.
- $275,0004 bd2 ba1.9k sqft1816 S Nogales Ave, Tulsa, OK 74107For SaleMLS ID #2618415, Jayme Fritz, Guthrie Realty, LLC. MLS Technology, Inc.
- $275,0003 bd2 ba1.8k sqft4938 S Quincy Ave, Tulsa, OK 74105For SaleMLS ID #2628263, Camille Stottlemyre, Keller Williams Advantage. MLS Technology, Inc.
