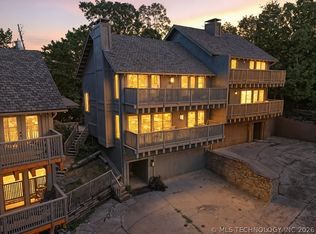
Enjoy the space and flexibility of country living with this 3 Bed, 2 bath home situate on approximately 1.94 acres m/l, backing to a greenbelt for added privacy and peacefulness. Enjoy summer days or entertaining in the large 27 foot above ground pool and relax on the spacious back deck overlooking the property. Additional features include a 12x12 shed, a 12x25 shop with power and window air. Hot water heater and dishwasher new in 2025. Unplatted property with easy access to Stillwater, Tulsa, and everything in between, making this an ideal location for those wanting a little extra space without sacrificing accessibility.
Pending
Price cut: $25K (6/25)
$225,000
26433 W 41st St S, Sand Springs, OK 74063
3beds
1,300sqft
:
Get pre-qualified$1,521/mo
Single Family Residence
Built in 2009
1.94 Acres Lot
$-- Zestimate®
$173/sqft
$-- HOA
What's special
- 51 days |
- 1,363 |
- 98 |
Zillow last checked:
Listing updated:
Listed by:
Terrie L Baker 918-638-2063,
Keller Williams Advantage
Source: MLS Technology, Inc.,MLS#: 2619793 Originating MLS: MLS Technology
Originating MLS: MLS TechnologyFacts & features
Interior
Bedrooms & bathrooms
- Bedrooms: 3
- Bathrooms: 2
- Full bathrooms: 2
Primary bedroom
- Description: Master Bedroom,Private Bath,Walk-in Closet
- Level: First
Bedroom
- Description: Bedroom,
- Level: First
Bedroom
- Description: Bedroom,
- Level: First
Primary bathroom
- Description: Master Bath,Double Sink,Full Bath
- Level: First
Bathroom
- Description: Hall Bath,Full Bath
- Level: First
Bonus room
- Description: Additional Room,Split Bedroom
- Level: First
Dining room
- Description: Dining Room,Breakfast
- Level: First
Kitchen
- Description: Kitchen,Country
- Level: First
Living room
- Description: Living Room,
- Level: First
Utility room
- Description: Utility Room,Inside,Separate
- Level: First
Heating
- Central, Electric
Cooling
- Central Air
Appliances
- Included: Dishwasher, Electric Water Heater, Oven, Range, Refrigerator
- Laundry: Washer Hookup, Electric Dryer Hookup
Features
- High Speed Internet, Laminate Counters, Cable TV, Vaulted Ceiling(s), Ceiling Fan(s), Electric Oven Connection, Electric Range Connection, Programmable Thermostat
- Flooring: Laminate
- Doors: Insulated Doors
- Windows: Vinyl, Insulated Windows, Storm Window(s)
- Basement: None,Crawl Space
- Has fireplace: No
Interior area
- Total structure area: 1,300
- Total interior livable area: 1,300 sqft
Video & virtual tour
Property
Features
- Levels: One
- Stories: 1
- Patio & porch: Deck, Porch
- Exterior features: Gravel Driveway, Satellite Dish
- Pool features: Above Ground, Liner
- Fencing: Chain Link
- Waterfront features: Boat Ramp/Lift Access, Lake, River Access, Water Access
- Body of water: Keystone Lake
Lot
- Size: 1.94 Acres
- Features: Greenbelt, Mature Trees
Details
- Additional structures: Shed(s), Storage, Gazebo
- Parcel number: 99030903012610
Construction
Type & style
- Home type: SingleFamily
- Architectural style: Ranch
- Property subtype: Single Family Residence
Materials
- Masonite, Wood Frame
- Foundation: Crawlspace
- Roof: Asphalt,Fiberglass
Condition
- Year built: 2009
Utilities & green energy
- Sewer: Septic Tank
- Water: Public
- Utilities for property: Electricity Available, Fiber Optic Available, Water Available
Green energy
- Energy efficient items: Doors, Windows
Community & HOA
Community
- Features: Marina
- Security: No Safety Shelter, Smoke Detector(s)
- Subdivision: Tulsa Co Unplatted
HOA
- Has HOA: No
Location
- Region: Sand Springs
Financial & listing details
- Price per square foot: $173/sqft
- Tax assessed value: $119,500
- Annual tax amount: $1,192
- Date on market: 5/30/2026
- Cumulative days on market: 35 days
- Listing terms: Conventional,Other
Estimated market value
Not available
Estimated sales range
Not available
Not available
Price history
| Date | Event | Price |
|---|---|---|
| 7/9/2026 | Pending sale | $225,000$173/sqft |
Source:  MLS Technology, Inc. #2619793 Report a problem MLS Technology, Inc. #2619793 Report a problem | ||
| 6/25/2026 | Price change | $225,000-10%$173/sqft |
Source: MLS Technology, Inc. #2619793 Report a problem | ||
| 6/9/2026 | Pending sale | $250,000$192/sqft |
Source: MLS Technology, Inc. #2619793 Report a problem | ||
| 6/4/2026 | Listed for sale | $250,000$192/sqft |
Source: MLS Technology, Inc. #2619793 Report a problem | ||
Public tax history
| Year | Property taxes | Tax assessment |
|---|---|---|
| 2017 | $1,216 | $13,145 |
| 2016 | -- | $13,145 -3.2% |
| 2015 | -- | $13,574 |
| 2014 | -- | $13,574 |
Find assessor info on the county website
Monthly payment
Est. payment
Payment breakdown
Explore the cost of this home by adjusting the details. Changes won't be saved.Climate risks
Neighborhood: 74063
Nearby schools
GreatSchools rating
- 6/10Keystone Public SchoolGrades: PK-8Distance: 2.4 mi
Schools provided by the listing agent
- Elementary: Keystone
- High: Charles Page
- District: Keystone - Grades K-8 (15)
Source: MLS Technology, Inc.. This data may not be complete. We recommend contacting the local school district to confirm school assignments for this home.
- $2,000-- bd1 ba600 sqft26433 W 41st St S, Sand springs, OK 74063Off Market
- $256,000-- bd2 ba1.3k sqft26433 W 41st St S, Sand Springs, OK 74063Off Market
- $223,0003 bd1 ba1.3k sqft26325 W 41st St S, Sand Springs, OK 74063Off Market

- $19,800-- bd2 ba1.2k sqft4173 S 265th Ave W, Sand Springs, OK 74063Off Market
- $210,0002 bd3 ba1.2k sqft4033 S 265th West Ave, Sand Springs, OK 74063Sold
- $169,6765 bd3 ba3k sqft26499 W 41st St S, Sand Springs, OK 74063Off Market
- $5,440-- bd1 ba896 sqft26499 W 41st St S, Sand Springs, OK 74063Off Market
- $645,300-- bd3 ba3.2k sqft26499 W 41st St S, Sand Springs, OK 74063Off Market
A local agent can set up tours, give advice and negotiate with sellers.
A local lender can help you make sure your offer is ready when you are.
Similar homes
- $225,0003 bd2 ba1.5k sqft216 Shawnee Rd, Sand Springs, OK 74063For Sale
 MLS ID #2617226, Royce Ellington, Keller Williams Advantage. MLS Technology, Inc.
 - $220,0002 bd3 ba1.6k sqft42 Diamond Head Dr Unit 42, Sand Springs, OK 74063For Sale
 MLS ID #2618885, Casey Hailman, MORE Agency. MLS Technology, Inc.
 - $225,0003 bd2 ba1.5k sqft1201 W 46th St, Tulsa, OK 74107For Sale
 MLS ID #2620602, Melissa K Mansfield, Chinowth & Cohen. MLS Technology, Inc.
 - $259,9003 bd2 ba1.5k sqft212 E 13th St, Sand Springs, OK 74063For Sale
 MLS ID #2625066, Alex Torkleson, Cochran & Co Realtors. MLS Technology, Inc.
 - $335,0004 bd3 ba1.5k sqft701 W 41st St, Sand Springs, OK 74063For SaleMLS ID #2625378, Robin Riley, Chinowth & Cohen. MLS Technology, Inc.
- $260,0003 bd2 ba1.3k sqft5318 Redbud Dr, Sand Springs, OK 74063For SaleMLS ID #2614921, Chris Marshall, Solid Rock, REALTORS. MLS Technology, Inc.
- $300,0004 bd2 ba1.8k sqft1321 S 214th West Ave, Sand Springs, OK 74063For SaleMLS ID #2621433, Jamee Sweats, Anthem Realty. MLS Technology, Inc.
- $210,0003 bd2 ba1.6k sqft116 Glendale Cir, Mannford, OK 74044For SaleMLS ID #2624079, Selah Ruffman, Chinowth & Cohen. MLS Technology, Inc.
- $299,9993 bd2 ba1.6k sqft21908 W 11th St S, Sand Springs, OK 74063For SaleMLS ID #2604687, Heather Vest, eXp Realty, LLC (BO). MLS Technology, Inc.
- $199,9003 bd1 ba1.3k sqft809 N Cedar Ave, Sand Springs, OK 74063For SaleMLS ID #2623552, Amanda Dudley, eXp Realty, LLC. MLS Technology, Inc.
- $235,0002 bd2 ba960 sqft5515 S 377 West Ave, Mannford, OK 74044For SaleMLS ID #2622725, Cari Davis, Solid Rock, REALTORS. MLS Technology, Inc.
- $239,9002 bd2 ba1.5k sqft5414 S Madison Ave, Tulsa, OK 74105For SaleMLS ID #2626014, Stephanie Beall, Anthem Realty. MLS Technology, Inc.
- $279,0003 bd2 ba1.5k sqft5641 S 369th West Ave, Mannford, OK 74044For SaleMLS ID #2619539, Christi Hollon, Thunder Ridge Realty, LLC. MLS Technology, Inc.
- $225,0003 bd2 ba1.1k sqft7162 S 497th West Ave, Drumright, OK 74030For SaleMLS ID #2620124, Kaleb Wright, Coyote Co. Realty. MLS Technology, Inc.
- $245,0002 bd2 ba1k sqft1819 S Overlook Dr, Terlton, OK 74081For SaleMLS ID #2624882, Jessica Ford, Chinowth & Cohen. MLS Technology, Inc.
- $225,0003 bd2 ba1.3k sqft3130 W 58th St, Tulsa, OK 74107For SaleMLS ID #2622362, Oscar Aguilera, Key Solutions Real Estate LLC. MLS Technology, Inc.
- $294,0003 bd2 ba1.7k sqft5421 Skylane Dr, Sand Springs, OK 74063For SaleMLS ID #2624927, Krysten Russell, Concept Realty. MLS Technology, Inc.
- $190,0003 bd2 ba1.6k sqft319 W Bryan Ave, Sapulpa, OK 74066For SaleMLS ID #2626468, Ruben Hunter, McGraw, REALTORS. MLS Technology, Inc.
- $181,0005 bd2 ba1.4k sqft408 N Lincoln Ave, Sand Springs, OK 74063For SaleMLS ID #2623850, Angela Fritz, RE/MAX Results. MLS Technology, Inc.
- $197,0003 bd2 ba1.8k sqft36516 Cramer Rd N, Mannford, OK 74044For SaleMLS ID #2610489, Cynthia Dixon, Thunder Ridge Realty. MLS Technology, Inc.
