Easy living starts here!
This beautifully maintained 3-bedroom, 2-bath home offers an open-concept layout perfect for both everyday life and hosting. The kitchen connects effortlessly to the main living space, while the backyard gives you room to unwind. Set in a desirable Sand Springs community just minutes from Tulsa, this home offers the perfect balance of location, functionality, and low-maintenance living. PAID OFF SOLAR PANELS to help keep those utilities extra low!
For sale
$294,000
5421 Skylane Dr, Sand Springs, OK 74063
3beds
1,714sqft
:
Get pre-qualified$1,976/mo
Single Family Residence
Built in 2019
6,272 Square Feet Lot
$-- Zestimate®
$172/sqft
$8/mo HOA
What's special
Open-concept layout
- 27 days |
- 569 |
- 33 |
Likely to sell faster than
Zillow last checked:
Listing updated:
Listed by:
Krysten Russell 479-243-3559,
Concept Realty
Source: MLS Technology, Inc.,MLS#: 2624927 Originating MLS: MLS Technology
Originating MLS: MLS TechnologyFacts & features
Interior
Bedrooms & bathrooms
- Bedrooms: 3
- Bathrooms: 2
- Full bathrooms: 2
Primary bedroom
- Description: Master Bedroom,Walk-in Closet
- Level: First
Bedroom
- Description: Bedroom,Walk-in Closet
- Level: First
Bedroom
- Description: Bedroom,Walk-in Closet
- Level: First
Primary bathroom
- Description: Master Bath,Bathtub,Double Sink,Separate Shower
- Level: First
Bathroom
- Description: Hall Bath,Full Bath
- Level: First
Living room
- Description: Living Room,Fireplace,Great Room
- Level: First
Utility room
- Description: Utility Room,Inside
- Level: First
Heating
- Central, Gas
Cooling
- Central Air
Appliances
- Included: Built-In Range, Dishwasher, Disposal, Gas Water Heater, Microwave, Oven, Range, Plumbed For Ice Maker
- Laundry: Washer Hookup, Electric Dryer Hookup, Gas Dryer Hookup
Features
- Attic, Granite Counters, High Ceilings, High Speed Internet, Vaulted Ceiling(s), Wired for Data, Ceiling Fan(s), Electric Oven Connection, Gas Range Connection, Programmable Thermostat
- Flooring: Carpet, Laminate, Tile
- Windows: Vinyl
- Basement: None
- Number of fireplaces: 1
- Fireplace features: Other
Interior area
- Total structure area: 1,714
- Total interior livable area: 1,714 sqft
Property
Parking
- Total spaces: 2
- Parking features: Attached, Garage
- Attached garage spaces: 2
Features
- Levels: One
- Stories: 1
- Patio & porch: Covered, Porch
- Exterior features: Concrete Driveway, Rain Gutters
- Pool features: None
- Fencing: Privacy
- Waterfront features: Other
- Body of water: Keystone Lake
Lot
- Size: 6,272 Square Feet
- Features: None
Details
- Additional structures: None
- Parcel number: 62761913407110
Construction
Type & style
- Home type: SingleFamily
- Architectural style: Ranch
- Property subtype: Single Family Residence
Materials
- Brick, HardiPlank Type, Wood Frame
- Foundation: Slab
- Roof: Asphalt,Fiberglass
Condition
- Year built: 2019
Utilities & green energy
- Sewer: Public Sewer
- Water: Public
- Utilities for property: Electricity Available, Natural Gas Available, Water Available
Green energy
- Energy efficient items: Solar Features
Community & HOA
Community
- Features: Gutter(s), Sidewalks
- Security: No Safety Shelter, Security System Owned
- Subdivision: Stone Creek Estates Iii
HOA
- Has HOA: Yes
- Amenities included: None
- HOA fee: $100 annually
Location
- Region: Sand Springs
Financial & listing details
- Price per square foot: $172/sqft
- Tax assessed value: $268,700
- Annual tax amount: $3,775
- Date on market: 7/8/2026
- Cumulative days on market: 137 days
- Listing terms: Conventional,FHA,Other,VA Loan
Estimated market value
Not available
Estimated sales range
Not available
Not available
Price history
| Date | Event | Price |
|---|---|---|
| 7/8/2026 | Listed for sale | $294,000$172/sqft |
Source:  MLS Technology, Inc. #2624927 Report a problem MLS Technology, Inc. #2624927 Report a problem | ||
| 7/8/2026 | Listing removed | $294,000$172/sqft |
Source: MLS Technology, Inc. #2607753 Report a problem | ||
| 6/19/2026 | Price change | $294,000-2%$172/sqft |
Source: MLS Technology, Inc. #2607753 Report a problem | ||
| 5/28/2026 | Price change | $299,900-3.3%$175/sqft |
Source: MLS Technology, Inc. #2607753 Report a problem | ||
| 4/28/2026 | Price change | $309,999-1.6%$181/sqft |
Source: MLS Technology, Inc. #2607753 Report a problem | ||
| 3/20/2026 | Listed for sale | $315,000+16.9%$184/sqft |
Source: MLS Technology, Inc. #2607753 Report a problem | ||
| 4/22/2022 | Sold | $269,500$157/sqft |
Source: MLS Technology, Inc. #2207901 Report a problem | ||
| 3/22/2022 | Pending sale | $269,500$157/sqft |
Source: MLS Technology, Inc. #2207901 Report a problem | ||
| 3/16/2022 | Listed for sale | $269,500+31.1%$157/sqft |
Source: MLS Technology, Inc. #2207901 Report a problem | ||
| 9/4/2019 | Sold | $205,505+522.7%$120/sqft |
Source: MLS Technology, Inc. #1916707 Report a problem | ||
| 10/12/2018 | Sold | $33,000$19/sqft |
Source: Public Record Report a problem | ||
Public tax history
| Year | Property taxes | Tax assessment |
|---|---|---|
| 2025 | $3,775 -0.2% | $29,557 -0.3% |
| 2024 | $3,783 +1.1% | $29,645 |
| 2023 | $3,742 +30.4% | $29,645 +27.4% |
| 2022 | $2,870 -1.7% | $23,265 |
| 2021 | $2,918 -3.4% | $23,265 |
| 2020 | $3,022 +559.4% | $23,265 +540.9% |
| 2019 | $458 +0.1% | $3,630 +3566.7% |
| 2018 | $458 +3716.7% | $99 |
| 2017 | $12 | $99 |
| 2016 | $12 | $99 |
| 2015 | $12 | $99 |
| 2014 | $12 | $99 |
| 2013 | -- | $99 |
| 2012 | -- | $99 |
| 2011 | -- | $99 |
| 2010 | -- | $99 |
| 2009 | -- | $99 |
| 2008 | -- | $99 |
| 2007 | -- | $99 |
Find assessor info on the county website
Monthly payment
Est. payment
Payment breakdown
Explore the cost of this home by adjusting the details. Changes won't be saved.Climate risks
Neighborhood: 74063
Nearby schools
GreatSchools rating
- 7/10Angus Valley Elementary SchoolGrades: K-5Distance: 0.3 mi
- 8/10Clyde Boyd Middle SchoolGrades: 6-8Distance: 2 mi
- 6/10Charles Page High SchoolGrades: 9-12Distance: 4.5 mi
Schools provided by the listing agent
- Elementary: Angus Valley
- High: Charles Page
- District: Sand Springs - Sch Dist (2)
Source: MLS Technology, Inc.. This data may not be complete. We recommend contacting the local school district to confirm school assignments for this home.
- $341,4003 bd2 ba1.8k sqft5422 Skylane Dr, Sand Springs, OK 74063Off Market

- $270,6003 bd2 ba1.5k sqft5405 Skylane Dr, Sand Springs, OK 74063Off Market
- $275,8003 bd2 ba1.4k sqft5417 Skylane Dr, Sand Springs, OK 74063Off Market
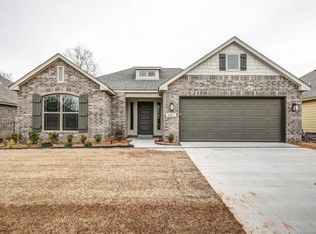
- $273,700-- bd2 ba1.5k sqft5417 S Skylane Dr W, Sand Springs, OK 74063Off Market
- $304,200-- bd2 ba1.7k sqft5418 Skylane Dr, Sand Springs, OK 74063Off Market
- $293,7503 bd2 ba1.6k sqft5433 Skylane Dr, Sand Springs, OK 74063Sold
- $313,1003 bd2 ba1.7k sqft5414 Skylane Dr, Sand Springs, OK 74063Off Market
- $324,200-- bd2 ba1.8k sqft5413 Skylane Dr, Sand Springs, OK 74063Off Market
A local agent can set up tours, give advice and negotiate with sellers.
A local lender can help you make sure your offer is ready when you are.
Similar homes
- $260,0003 bd2 ba1.3k sqft5318 Redbud Dr, Sand Springs, OK 74063For Sale
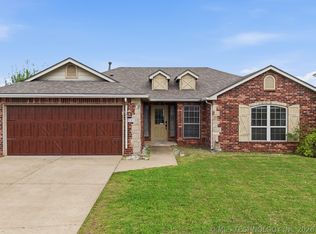 MLS ID #2614921, Chris Marshall, Solid Rock, REALTORS. MLS Technology, Inc.
 - $329,0004 bd2 ba1.8k sqft5310 S Andros Ave, Sand Springs, OK 74063For Sale
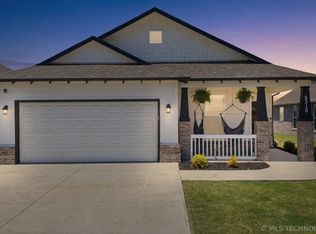 MLS ID #2622026, Heather Vest, eXp Realty, LLC (BO). MLS Technology, Inc.
 - $355,0003 bd2 ba2k sqft710 W 40th St, Sand Springs, OK 74063For Sale
 MLS ID #2604715, Russell Ryker, Chinowth & Cohen. MLS Technology, Inc.
 - $319,5004 bd2 ba1.9k sqft1607 Fir Dr, Sand Springs, OK 74063For Sale
 MLS ID #2619909, Becky Newport, Nassau Ridge Realty. MLS Technology, Inc.
 - $279,0003 bd2 ba1.8k sqft3731 S 74th WestPlace, Tulsa, OK 74107For SaleMLS ID #2615068, Darryl G Baskin. eXp Realty
- $279,0003 bd2 ba1.8k sqft3731 S 74th West Pl, Tulsa, OK 74107For SaleMLS ID #2615068, Darryl G Baskin, eXp Realty, LLC. MLS Technology, Inc.
- $239,9003 bd2 ba1.4k sqft1370 Panther Ln, Sapulpa, OK 74066For SaleMLS ID #2628578, Gretchen Creason, Coldwell Banker Select. MLS Technology, Inc.
- $299,9003 bd3 ba2.2k sqft6710 S 29th West Ave, Tulsa, OK 74132For SaleMLS ID #2624499, Bruce Day, Coldwell Banker Select. MLS Technology, Inc.
- $279,5003 bd2 ba1.5k sqft3 S Mayfield St, Sapulpa, OK 74066For SaleMLS ID #2627831, Paula McGuire, Coldwell Banker Select. MLS Technology, Inc.
- $405,0004 bd2 ba1.9k sqft25 E 32nd St, Sand Springs, OK 74063For SaleMLS ID #2621641, Krysten Russell, Concept Realty. MLS Technology, Inc.
- $284,9003 bd2 ba2.1k sqft1920 E 53rd St, Tulsa, OK 74105For SaleMLS ID #2620587, Jackie Shields, Keller Williams Premier. MLS Technology, Inc.
- $290,0003 bd2 ba1.9k sqft3734 E 144th St S, Bixby, OK 74008For SaleMLS ID #2626032, Alexander Jensen, Fathom Realty OK LLC. MLS Technology, Inc.
- $299,9003 bd2 ba1.5k sqft10714 Masters Cir, Jenks, OK 74037For SaleMLS ID #2621270, Matt Ritchie, Coldwell Banker Select. MLS Technology, Inc.
- $305,0004 bd3 ba2.4k sqft1917 W K Ct, Jenks, OK 74037For SaleMLS ID #2627392, Helen Brison, Keller Williams Preferred. MLS Technology, Inc.
- $279,9003 bd2 ba1.5k sqft3927 S 149th Ave E, Broken Arrow, OK 74012For SaleMLS ID #2622957, Ronda Butler, Cochran & Co Realtors. MLS Technology, Inc.
- $289,0003 bd2 ba2k sqft2633 W Dallas St, Broken Arrow, OK 74012For SaleMLS ID #2625320, Dorie Simmons, McGraw, REALTORS. MLS Technology, Inc.
- $299,9903 bd2 ba1.5k sqft2406 W 30th St N, Tulsa, OK 74127For SaleMLS ID #2626423, Jace Sanchez, Keller Williams Premier. MLS Technology, Inc.
- $325,0004 bd2 ba1.9k sqft1011 N Forest Pl, Jenks, OK 74037For SaleMLS ID #2623445, Courtney Tucker, Chinowth & Cohen. MLS Technology, Inc.
- $299,0004 bd3 ba2.4k sqft6652 E 46th Pl, Tulsa, OK 74145For SaleMLS ID #2623758, Donald Burns II, McGraw, REALTORS. MLS Technology, Inc.
- $310,0003 bd2 ba1.5k sqft14964 S Poplar Pl, Glenpool, OK 74033For SaleMLS ID #2620743, Krysten Russell, Concept Realty. MLS Technology, Inc.
