Move-in ready with the big-ticket updates already completed! Welcome to this well-maintained 3-bedroom, 2-bath home in the desirable Stone Creek community. The open-concept floor plan offers a bright, inviting living space with modern finishes and low-maintenance decorative concrete flooring throughout the main living areas, while the bedrooms feature newer carpet (approximately 2–3 years old).
The spacious kitchen is designed for everyday living and entertaining, offering abundant cabinetry, generous counter space, and a large walk-in pantry.
Enjoy peace of mind knowing the major improvements have already been made, including a NEW roof (2025), newer HVAC system (approximately 2–3 years old), whole-house water softener, and a professionally coated garage floor.
Step outside to a fully fenced backyard with plenty of space for entertaining, relaxing, gardening, or letting kids and pets play.
As an added bonus, the refrigerator, washer, and dryer are all included, and the seller is offering a home warranty (up to $500), making this home an exceptional value. Don't miss your opportunity to own a home that's truly move-in ready—schedule your private showing today!
Pending
Price cut: $10K (7/24)
$260,000
5318 Redbud Dr, Sand Springs, OK 74063
3beds
1,346sqft
Single Family Residence
Built in 2003
6,882 Square Feet Lot
$256,400 Zestimate®
$193/sqft
$8/mo HOA
What's special
Modern finishesOpen-concept floor planBright inviting living spaceProfessionally coated garage floorGenerous counter spaceLarge walk-in pantryAbundant cabinetry
- 128 days
- 257
- 9
Zillow last checked:
Listing updated:
Listed by:
Chris Marshall 918-944-9728,
Solid Rock, REALTORS
Source: MLS Technology, Inc.,MLS#: 2614921 Originating MLS: MLS Technology
Originating MLS: MLS TechnologyFacts & features
Interior
Bedrooms & bathrooms
- Bedrooms: 3
- Bathrooms: 2
- Full bathrooms: 2
Primary bedroom
- Description: Master Bedroom,Private Bath,Walk-in Closet
- Level: First
Bedroom
- Description: Bedroom,Walk-in Closet
- Level: First
Bedroom
- Description: Bedroom,Walk-in Closet
- Level: First
Bathroom
- Description: Hall Bath,Bathtub,Full Bath
- Level: First
Kitchen
- Description: Kitchen,Breakfast Nook,Pantry
- Level: First
Living room
- Description: Living Room,Fireplace,Formal
- Level: First
Heating
- Central, Electric, Gas
Cooling
- Central Air
Appliances
- Included: Built-In Range, Built-In Oven, Dryer, Gas Water Heater, Refrigerator, Water Softener, Washer
- Laundry: Electric Dryer Hookup, Gas Dryer Hookup
Features
- Granite Counters, High Ceilings, High Speed Internet, Ceiling Fan(s), Electric Oven Connection
- Flooring: Carpet, Concrete
- Windows: Vinyl
- Basement: None
- Number of fireplaces: 1
- Fireplace features: Gas Log
Interior area
- Total structure area: 1,346
- Total interior livable area: 1,346 sqft
Video & virtual tour
Property
Parking
- Total spaces: 2
- Parking features: Attached, Garage
- Attached garage spaces: 2
Features
- Levels: One
- Stories: 1
- Patio & porch: Patio
- Exterior features: Rain Gutters
- Pool features: None
- Fencing: Full
Lot
- Size: 6,882 Square Feet
- Features: Other
Details
- Additional structures: None
- Parcel number: 62754913413710
Construction
Type & style
- Home type: SingleFamily
- Architectural style: Ranch
- Property subtype: Single Family Residence
Materials
- Brick, Wood Frame
- Foundation: Slab
- Roof: Asphalt,Fiberglass
Condition
- Year built: 2003
Utilities & green energy
- Sewer: Public Sewer
- Water: Public
- Utilities for property: Cable Available, Electricity Available, Natural Gas Available, High Speed Internet Available, Phone Available, Water Available
Community & HOA
Community
- Features: Gutter(s), Sidewalks
- Security: No Safety Shelter
- Subdivision: Stone Creek Estates
HOA
- Has HOA: Yes
- HOA fee: $100 annually
Location
- Region: Sand Springs
Financial & listing details
- Price per square foot: $193/sqft
- Annual tax amount: $3,172
- Date on market: 4/24/2026
- Cumulative days on market: 119 days
- Listing terms: Conventional,FHA,VA Loan
Estimated market value
$256,400
$244,000 - $269,000
$1,640/mo
Price history
| Date | Event | Price |
|---|---|---|
| 8/7/2026 | Pending sale | $260,000$193/sqft |
Source:  MLS Technology, Inc. #2614921 Report a problem MLS Technology, Inc. #2614921 Report a problem | ||
| 7/24/2026 | Price change | $260,000-3.7%$193/sqft |
Source: MLS Technology, Inc. #2614921 Report a problem | ||
| 5/14/2026 | Price change | $270,000-5.4%$201/sqft |
Source: MLS Technology, Inc. #2614921 Report a problem | ||
| 4/27/2026 | Listed for sale | $285,500+78.5%$212/sqft |
Source: MLS Technology, Inc. #2614921 Report a problem | ||
| 8/12/2018 | Sold | $159,900+35.5%$119/sqft |
Source: MLS Technology, Inc. #1816985 Report a problem | ||
| 7/28/2015 | Sold | $118,000$88/sqft |
Source: MLS Technology, Inc. #1532527 Report a problem | ||
Public tax history
Tax history is unavailable.
Monthly payment
Est. payment
Payment breakdown
Explore the cost of this home by adjusting the details. Changes won't be saved.Climate risks
Neighborhood: 74063
Nearby schools
Schools provided by the listing agent
- Elementary: Garfield (SSprings)
- High: Charles Page
- District: Sand Springs - Sch Dist (2)
Source: MLS Technology, Inc.. This data may not be complete. We recommend contacting the local school district to confirm school assignments for this home.
- $280,3003 bd2 ba1.3k sqft5318 S Redbud Dr W, Sand Springs, OK 74063Off Market

- $245,5003 bd2 ba1.4k sqft5322 S Redbud Dr W, Sand Springs, OK 74063Off Market

- $258,6003 bd2 ba1.4k sqft5322 Redbud Dr, Sand Springs, OK 74063Off Market

- $320,8003 bd3 ba2.1k sqft5314 Redbud Dr, Sand Springs, OK 74063Off Market

Similar homes
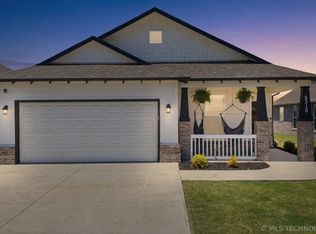
- $325,0004 bd2 ba1.8k sqft5310 S Andros Ave, Sand Springs, OK 74063For Sale
 MLS ID #2622026, Heather Vest, eXp Realty, LLC (BO). MLS Technology, Inc.
 - $277,0003 bd2 ba1.8k sqft3731 S 74th WestPlace, Tulsa, OK 74107For Sale
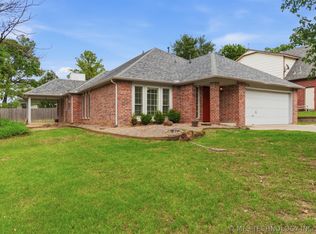 MLS ID #2615068, Darryl G Baskin. eXp Realty
 - $277,0003 bd2 ba1.8k sqft3731 S 74th West Pl, Tulsa, OK 74107For SaleMLS ID #2615068, Darryl G Baskin, eXp Realty, LLC. MLS Technology, Inc.
- $215,0003 bd2 ba1.2k sqft225 E Bryan Ave, Sapulpa, OK 74066For Sale
 MLS ID #2630172, Priscilla Peck, Keller Williams Advantage. MLS Technology, Inc.
