Welcome home to this beautiful 3-bedroom, 2-bath 2 car garage home nestled on a quiet cul-de-sac. Featuring 10-foot ceilings and an open-concept floor plan, this home offers a spacious, bright, and inviting atmosphere that's perfect for both everyday living and entertaining.
The private primary suite is a retreat, complete with a full private bathroom and a large walk-in closet. Two additional bedrooms provide plenty of space for family, guests, or a home office. Fully fenced in backyard and a nice storage building.
With its desirable layout, generous living spaces, and peaceful location, this home is ready for you to make it your own.
Pending
$239,900
1370 Panther Ln, Sapulpa, OK 74066
3beds
1,415sqft
Single Family Residence
Built in 2015
6,882 Square Feet Lot
$239,500 Zestimate®
$170/sqft
$25/mo HOA
What's special
Full private bathroomNice storage buildingLarge walk-in closetFully fenced in backyardQuiet cul-de-sacOpen-concept floor planGenerous living spaces
- 37 days
- 86
- 7
Likely to sell faster than
Zillow last checked:
Listing updated:
Listed by:
Gretchen Creason 918-633-3997,
Coldwell Banker Select
Source: MLS Technology, Inc.,MLS#: 2628578 Originating MLS: MLS Technology
Originating MLS: MLS TechnologyFacts & features
Interior
Bedrooms & bathrooms
- Bedrooms: 3
- Bathrooms: 2
- Full bathrooms: 2
Heating
- Central, Gas
Cooling
- Central Air
Appliances
- Included: Dishwasher, Disposal, Gas Water Heater, Microwave, Oven, Range, Stove
- Laundry: Washer Hookup, Electric Dryer Hookup
Features
- High Ceilings, Laminate Counters, Ceiling Fan(s), Electric Oven Connection, Electric Range Connection
- Flooring: Carpet, Tile
- Windows: Vinyl
- Has fireplace: No
Interior area
- Total structure area: 1,415
- Total interior livable area: 1,415 sqft
Video & virtual tour
Property
Parking
- Total spaces: 2
- Parking features: Attached, Garage
- Attached garage spaces: 2
Features
- Levels: One
- Stories: 1
- Patio & porch: Covered, Deck, Patio, Porch
- Exterior features: Concrete Driveway, Other
- Pool features: Above Ground, Liner
- Fencing: Full,Privacy
Lot
- Size: 6,882 Square Feet
- Features: Cul-De-Sac
Details
- Additional structures: Shed(s)
- Parcel number: 153200004000022000
Construction
Type & style
- Home type: SingleFamily
- Property subtype: Single Family Residence
Materials
- Brick, Wood Frame
- Foundation: Slab
- Roof: Asphalt,Fiberglass
Condition
- Year built: 2015
Utilities & green energy
- Sewer: Public Sewer
- Water: Public
- Utilities for property: Electricity Available, Natural Gas Available, Water Available
Community & HOA
Community
- Security: No Safety Shelter
- Subdivision: Crossing At Jefferson Heights
HOA
- Has HOA: Yes
- Amenities included: Park
- HOA fee: $300 annually
Location
- Region: Sapulpa
Financial & listing details
- Price per square foot: $170/sqft
- Tax assessed value: $205,417
- Annual tax amount: $1,964
- Date on market: 8/3/2026
- Cumulative days on market: 29 days
- Listing terms: Conventional,FHA,VA Loan
Estimated market value
$239,500
$228,000 - $251,000
$1,689/mo
Price history
| Date | Event | Price |
|---|---|---|
| 8/11/2026 | Pending sale | $239,900$170/sqft |
Source:  MLS Technology, Inc. #2628578 Report a problem MLS Technology, Inc. #2628578 Report a problem | ||
| 8/3/2026 | Listed for sale | $239,900$170/sqft |
Source: MLS Technology, Inc. #2628578 Report a problem | ||
Public tax history
| Year | Property taxes | Tax assessment |
|---|---|---|
| 2024 | $1,944 +6.3% | $16,989 +3% |
| 2023 | $1,828 +6% | $16,494 +3% |
| 2022 | $1,725 -0.1% | $16,014 +3% |
| 2021 | $1,726 +3.8% | $15,547 +3% |
| 2020 | $1,663 -4.5% | $15,095 -3.8% |
| 2019 | $1,742 -6.3% | $15,696 -4.6% |
| 2017 | $1,859 +831.9% | $16,445 |
| 2016 | $199 | $16,445 +1935.3% |
| 2015 | -- | $808 |
| 2014 | -- | $808 |
| 2013 | -- | $808 +359.1% |
| 2012 | $20 | $176 |
Find assessor info on the county website
Monthly payment
Est. payment
Payment breakdown
Explore the cost of this home by adjusting the details. Changes won't be saved.Climate risks
Neighborhood: 74066
Nearby schools
Schools provided by the listing agent
- Elementary: Jefferson Heights
- Middle: Sapulpa
- High: Sapulpa
- District: Sapulpa - Sch Dist (51)
Source: MLS Technology, Inc.. This data may not be complete. We recommend contacting the local school district to confirm school assignments for this home.

Similar homes

- $227,0003 bd2 ba1.3k sqft1365 Panther Ln, Sapulpa, OK 74066For Sale
 MLS ID #2631169, Kenyon Kahmeyer, McGraw, REALTORS. MLS Technology, Inc.
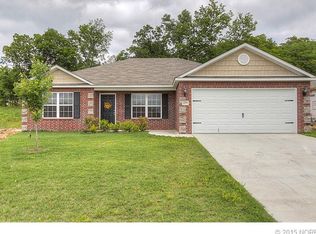
 - $249,9003 bd2 ba1.3k sqft(Undisclosed Address), Sapulpa, OK 74066For Sale
 MLS ID #2632069, Karla Walters, Platinum Realty, LLC.. MLS Technology, Inc.
 - $269,5003 bd2 ba1.5k sqft3 S Mayfield St, Sapulpa, OK 74066For Sale
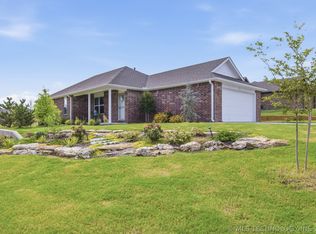 MLS ID #2627831, Paula McGuire, Coldwell Banker Select. MLS Technology, Inc.
 - $170,0003 bd2 ba1.6k sqft319 W Bryan Ave, Sapulpa, OK 74066For Sale
 MLS ID #2626468, Ruben Hunter, McGraw, REALTORS. MLS Technology, Inc.
