“Adorable Home in Kiefer on a Large Lot with Plenty of Room for a Future Shop!” Tucked into an established neighborhood just off 151st St with NO HOA, this turnkey 3-bedroom home offers a fantastic fully fenced backyard lined with mature trees, a storage shed, and an outdoor fire pit—perfect for entertaining outdoors. Inside, enjoy laminate flooring throughout with NO carpet! The kitchen opens to the breakfast nook and features stainless steel appliances, a new microwave, and updated fixtures. A separate laundry room off the kitchen provides plenty of additional storage. The split floor plan offers a spacious owner’s suite with TWO closets, while two additional bedrooms and a roomy hall bath are located on the opposite side of the home. HVAC replaced in 2019 and mini-split added in 2021. Kiefer Schools and $0 DOWN USDA Eligible (WAC)! DON’T MISS THIS ONE!
For sale
Price cut: $4.9K (10/16)
$185,000
22 Linda St, Kiefer, OK 74041
3beds
1,310sqft
Single Family Residence
Built in 1982
0.29 Acres Lot
$184,700 Zestimate®
$141/sqft
$-- HOA
What's special
Storage shedFully fenced backyardSplit floor planRoomy hall bathLaminate flooring throughoutStainless steel appliancesUpdated fixtures
- 71 days
- 656
- 67
Zillow last checked:
Listing updated:
Listed by:
Moriah Simmons 918-600-7781,
Ryon & Associates, Inc.
Source: MLS Technology, Inc.,MLS#: 2629481 Originating MLS: MLS Technology
Originating MLS: MLS TechnologyFacts & features
Interior
Bedrooms & bathrooms
- Bedrooms: 3
- Bathrooms: 1
- Full bathrooms: 1
Primary bedroom
- Description: Primary Bedroom,Separate Closets
- Level: First
Bedroom
- Description: Bedroom,No Bath
- Level: First
Bedroom
- Description: Bedroom,No Bath
- Level: First
Bathroom
- Description: Hall Bath,Bathtub,Full Bath
- Level: First
Den
- Description: Den/Family Room,
- Level: First
Dining room
- Description: Dining Room,Breakfast
- Level: First
Kitchen
- Description: Kitchen,Breakfast Nook
- Level: First
Living room
- Description: Living Room,
- Level: First
Utility room
- Description: Utility Room,Inside,Separate
- Level: First
Heating
- Central, Gas, Other
Cooling
- Central Air, Other
Appliances
- Included: Dishwasher, Disposal, Gas Water Heater, Microwave, Oven, Range, Stove
- Laundry: Washer Hookup, Electric Dryer Hookup, Gas Dryer Hookup
Features
- High Speed Internet, Laminate Counters, Wired for Data, Electric Oven Connection, Electric Range Connection, Programmable Thermostat
- Flooring: Laminate, Tile
- Doors: Storm Door(s)
- Windows: Vinyl
- Basement: None
- Has fireplace: No
- Fireplace features: Outside
Interior area
- Total structure area: 1,310
- Total interior livable area: 1,310 sqft
Property
Features
- Levels: One
- Stories: 1
- Patio & porch: Patio, Porch
- Exterior features: Concrete Driveway, Fire Pit, Rain Gutters
- Pool features: None
- Fencing: Chain Link,Full
Lot
- Size: 0.29 Acres
- Features: Greenbelt
Details
- Additional structures: Shed(s)
- Parcel number: 709100001000004000
Construction
Type & style
- Home type: SingleFamily
- Architectural style: Ranch
- Property subtype: Single Family Residence
Materials
- Brick, Wood Frame
- Foundation: Slab
- Roof: Asphalt,Fiberglass
Condition
- Year built: 1982
Utilities & green energy
- Sewer: Public Sewer
- Water: Public
- Utilities for property: Electricity Available, Natural Gas Available, Water Available
Community & HOA
Community
- Features: Gutter(s)
- Security: No Safety Shelter
- Subdivision: Ron Del Acres
HOA
- Has HOA: No
- Amenities included: None
- Services included: None
Location
- Region: Kiefer
Financial & listing details
- Price per square foot: $141/sqft
- Tax assessed value: $171,204
- Annual tax amount: $2,000
- Date on market: 8/9/2026
- Cumulative days on market: 72 days
- Listing terms: Conventional,FHA,USDA Loan,VA Loan
- Exclusions: Washer/Dryer
Estimated market value
$184,700
$175,000 - $194,000
$1,282/mo
Price history
| Date | Event | Price |
|---|---|---|
| 10/16/2026 | Price change | $185,000-2.6%$141/sqft |
Source:  MLS Technology, Inc. #2629481 Report a problem MLS Technology, Inc. #2629481 Report a problem | ||
| 10/10/2026 | Price change | $189,900-2.6%$145/sqft |
Source: MLS Technology, Inc. #2629481 Report a problem | ||
| 9/4/2026 | Price change | $195,000-2%$149/sqft |
Source: MLS Technology, Inc. #2629481 Report a problem | ||
| 8/9/2026 | Listed for sale | $199,000+20.6%$152/sqft |
Source: MLS Technology, Inc. #2629481 Report a problem | ||
| 3/18/2022 | Sold | $165,000+4.8%$126/sqft |
Source: MLS Technology, Inc. #2206001 Report a problem | ||
| 3/3/2022 | Pending sale | $157,500$120/sqft |
Source: MLS Technology, Inc. #2206001 Report a problem | ||
| 3/1/2022 | Listed for sale | $157,500+14.5%$120/sqft |
Source: MLS Technology, Inc. #2206001 Report a problem | ||
| 4/30/2021 | Sold | $137,500+5%$105/sqft |
Source: MLS Technology, Inc. #2106827 Report a problem | ||
| 3/19/2021 | Pending sale | $130,900$100/sqft |
Source: MLS Technology, Inc. #2106827 Report a problem | ||
| 3/17/2021 | Listed for sale | $130,900+65.8%$100/sqft |
Source: MLS Technology, Inc. #2106827 Report a problem | ||
| 1/17/2014 | Sold | $78,941+2.7%$60/sqft |
Source: Public Record Report a problem | ||
| 7/9/2012 | Sold | $76,900+30.3%$59/sqft |
Source:  MLS Technology, Inc. #1213047 Report a problem MLS Technology, Inc. #1213047 Report a problem | ||
| 4/4/2007 | Sold | $59,000+4.3%$45/sqft |
Source: Public Record Report a problem | ||
| 8/3/2006 | Sold | $56,547+8.7%$43/sqft |
Source: Public Record Report a problem | ||
| 12/23/1998 | Sold | $52,000$40/sqft |
Source: MLS Technology, Inc. #9816175 Report a problem | ||
Public tax history
| Year | Property taxes | Tax assessment |
|---|---|---|
| 2025 | $2,000 -0.8% | $20,544 +0.7% |
| 2024 | $2,016 +7.2% | $20,394 +3% |
| 2023 | $1,881 -5.1% | $19,800 +0.2% |
| 2022 | $1,982 +176% | $19,767 +157.6% |
| 2021 | $718 +6.4% | $7,673 +3% |
| 2020 | $675 -9.5% | $7,449 -9.5% |
| 2019 | $746 -2.1% | $8,232 -5% |
| 2017 | $762 +953.5% | $8,668 +3% |
| 2016 | $72 | $8,416 +10.5% |
| 2015 | -- | $7,615 +0.7% |
| 2014 | -- | $7,562 -18.2% |
| 2013 | -- | $9,240 +10.8% |
| 2012 | $849 +3.6% | $8,338 +3% |
| 2011 | $820 -1% | $8,094 |
| 2010 | $828 +1.9% | $8,094 |
| 2008 | $812 +5% | $8,094 +5% |
| 2007 | $773 | $7,709 |
| 2006 | -- | $7,709 |
| 2005 | $655 | $7,709 |
| 2004 | $655 | -- |
| 2003 | -- | $7,709 |
| 2002 | $653 +14.2% | $7,709 +32.7% |
| 2001 | $571 +1.9% | $5,809 |
| 2000 | $561 | $5,809 |
Find assessor info on the county website
Monthly payment
Est. payment
Payment breakdown
Explore the cost of this home by adjusting the details. Changes won't be saved.Climate risks
Neighborhood: 74041
Nearby schools
Schools provided by the listing agent
- Elementary: Kiefer
- High: Kiefer
- District: Kiefer - Sch Dist (52)
Source: MLS Technology, Inc.. This data may not be complete. We recommend contacting the local school district to confirm school assignments for this home.
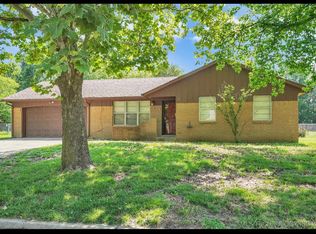
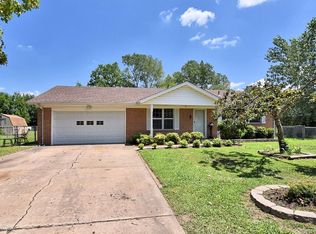
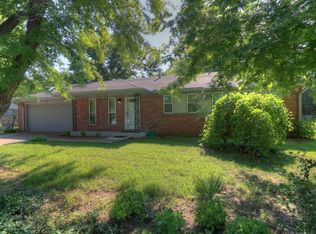
Similar homes
- $245,0003 bd2 ba1.2k sqft324 Austin Ave, Kiefer, OK 74041For Sale
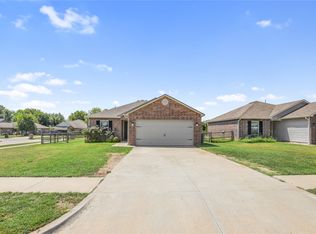 MLS ID #2623904, Zachary Glick, Solid Rock, REALTORS. MLS Technology, Inc.
 - $199,0003 bd1 ba1k sqft14004 S Poplar St E, Glenpool, OK 74033For Sale
 MLS ID #2635943, Tresa Hunter, C21/First Choice Realty. MLS Technology, Inc.
 - $214,9003 bd2 ba1.1k sqft1372 E 142nd St, Glenpool, OK 74033For Sale
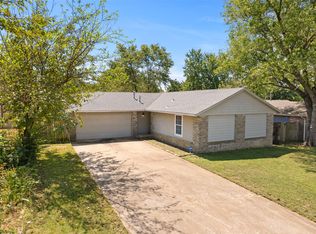 MLS ID #2632922, Courtney Tucker, Chinowth & Cohen. MLS Technology, Inc.
 - $190,0003 bd1 ba1.1k sqft505 N Ross St, Sapulpa, OK 74066For Sale
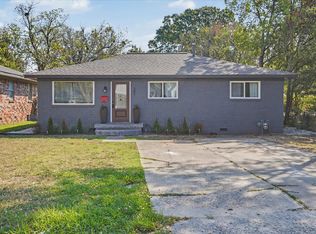 MLS ID #2633361, Pamela Nichols, RE/MAX Results. MLS Technology, Inc.
