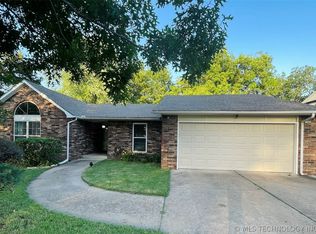
Welcome home to this spacious 3-bedroom, 2-bath home located in the highly sought-after Jenks School District! Situated on a beautiful corner lot surrounded by mature trees, this home offers an established setting, plenty of character, and an exciting opportunity to make it your own. Inside, you'll find a comfortable living area with a fireplace plus a fantastic sunroom offering flexible additional living space, perfect for a second living room, den, playroom, home office, or whatever fits your lifestyle. Outside, enjoy a spacious yard with mature shade trees and a backyard storage shed for added convenience. Whether you're looking for a place to call home, an investment property with rental potential, or a home where you can bring your own style and ideas to life, this property offers so many possibilities. Conveniently located near shopping, dining, and everyday amenities with quick access to Hwy 75 and major roadways, making commutes throughout Jenks, Tulsa, Glenpool, and surrounding areas a breeze. A great combination of location, space, versatility, and potential in Jenks!
For sale
$210,000
11412 S Douglas Ave, Jenks, OK 74037
3beds
1,630sqft
Single Family Residence
Built in 1983
0.26 Acres Lot
$202,300 Zestimate®
$129/sqft
$-- HOA
What's special
Beautiful corner lotSurrounded by mature trees
- 47 days
- 1,289
- 127
Zillow last checked:
Listing updated:
Listed by:
Sasha Messerschmidt 918-946-0174,
Thunder Ridge Realty, LLC
Source: MLS Technology, Inc.,MLS#: 2633215 Originating MLS: MLS Technology
Originating MLS: MLS TechnologyFacts & features
Interior
Bedrooms & bathrooms
- Bedrooms: 3
- Bathrooms: 2
- Full bathrooms: 2
Heating
- Central, Gas
Cooling
- Central Air
Appliances
- Included: Dishwasher, Gas Water Heater, Microwave
- Laundry: Washer Hookup, Electric Dryer Hookup
Features
- Laminate Counters, None, Ceiling Fan(s), Electric Range Connection
- Flooring: Carpet, Concrete, Laminate, Vinyl
- Windows: Aluminum Frames
- Basement: None
- Number of fireplaces: 1
- Fireplace features: Blower Fan, Gas Log
Interior area
- Total structure area: 1,630
- Total interior livable area: 1,630 sqft
Property
Parking
- Total spaces: 2
- Parking features: Attached, Garage
- Attached garage spaces: 2
Features
- Levels: One
- Stories: 1
- Patio & porch: Covered, Porch
- Exterior features: Concrete Driveway, Rain Gutters
- Pool features: None
- Fencing: Privacy
Lot
- Size: 0.26 Acres
- Features: Corner Lot, Mature Trees
Details
- Additional structures: None
- Parcel number: 56015823525830
Construction
Type & style
- Home type: SingleFamily
- Architectural style: Ranch
- Property subtype: Single Family Residence
Materials
- Stone Veneer, Wood Frame
- Foundation: Slab
- Roof: Asphalt,Fiberglass
Condition
- Year built: 1983
Utilities & green energy
- Sewer: Public Sewer
- Water: Public
- Utilities for property: Cable Available, Electricity Available, Natural Gas Available, Phone Available, Water Available
Community & HOA
Community
- Features: Gutter(s), Sidewalks
- Security: No Safety Shelter
- Subdivision: Glennwood South
HOA
- Has HOA: No
Location
- Region: Jenks
Financial & listing details
- Price per square foot: $129/sqft
- Tax assessed value: $223,322
- Annual tax amount: $3,082
- Date on market: 9/8/2026
- Cumulative days on market: 34 days
- Listing terms: Conventional,FHA 203(k),FHA
Estimated market value
$202,300
$192,000 - $212,000
$1,786/mo
Price history
| Date | Event | Price |
|---|---|---|
| 10/12/2026 | Listed for sale | $210,000$129/sqft |
Source:  MLS Technology, Inc. #2633215 Report a problem MLS Technology, Inc. #2633215 Report a problem | ||
| 9/29/2026 | Pending sale | $210,000$129/sqft |
Source: MLS Technology, Inc. #2633215 Report a problem | ||
| 9/8/2026 | Listed for sale | $210,000+5%$129/sqft |
Source: MLS Technology, Inc. #2633215 Report a problem | ||
| 9/10/2021 | Sold | $200,000+0.8%$123/sqft |
Source: MLS Technology, Inc. #2118326 Report a problem | ||
| 7/23/2021 | Pending sale | $198,500$122/sqft |
Source: MLS Technology, Inc. #2118326 Report a problem | ||
| 6/30/2021 | Listed for sale | $198,500$122/sqft |
Source: MLS Technology, Inc. #2118326 Report a problem | ||
| 6/18/2021 | Pending sale | $198,500$122/sqft |
Source: MLS Technology, Inc. #2118326 Report a problem | ||
| 6/15/2021 | Price change | $198,500-1.7%$122/sqft |
Source: MLS Technology, Inc. #2118326 Report a problem | ||
| 6/9/2021 | Listed for sale | $202,000+30.4%$124/sqft |
Source: Owner Report a problem | ||
| 12/2/2017 | Listing removed | $1,200$1/sqft |
Source: Zillow Rental Manager Report a problem | ||
| 11/15/2017 | Listed for rent | $1,200$1/sqft |
Source: Zillow Rental Manager Report a problem | ||
| 11/14/2017 | Listing removed | $154,900$95/sqft |
Source: Coldwell Banker Select #1734268 Report a problem | ||
| 9/29/2017 | Price change | $154,900-0.1%$95/sqft |
Source: Coldwell Banker Select #1734268 Report a problem | ||
| 9/5/2017 | Listed for sale | $155,000+8%$95/sqft |
Source: Coldwell Banker Select #1734268 Report a problem | ||
| 2/4/2016 | Listing removed | $1,200$1/sqft |
Source: Keller Williams - Keller Williams Realty Advantage #1554086 Report a problem | ||
| 12/16/2015 | Listed for rent | $1,200$1/sqft |
Source: Keller Williams Advantage #1554086 Report a problem | ||
| 6/30/2014 | Sold | $143,500$88/sqft |
Source: MLS Technology, Inc. #1412638 Report a problem | ||
| 4/24/2014 | Listed for sale | $143,500$88/sqft |
Source: Coldwell Banker Select #1412638 Report a problem | ||
Public tax history
| Year | Property taxes | Tax assessment |
|---|---|---|
| 2025 | $3,082 +4.1% | $24,565 +5% |
| 2024 | $2,960 +4.3% | $23,395 +5% |
| 2023 | $2,837 +0.3% | $22,282 +1.3% |
| 2022 | $2,828 +25.9% | $22,000 +27.6% |
| 2021 | $2,246 +2.3% | $17,248 |
| 2020 | $2,197 -0.7% | $17,248 |
| 2019 | $2,212 0% | $17,248 |
| 2018 | $2,212 -0.7% | $17,248 +5% |
| 2017 | $2,227 +14.5% | $16,428 +3% |
| 2016 | $1,945 | $15,950 |
| 2015 | $1,945 -1.9% | $15,950 +24.6% |
| 2014 | $1,982 | $12,806 +7% |
| 2013 | -- | $11,968 |
| 2012 | -- | $11,968 |
| 2011 | -- | $11,968 |
| 2010 | -- | $11,968 |
| 2009 | -- | $11,968 |
| 2008 | -- | $11,968 +3.9% |
| 2007 | -- | $11,517 +4% |
| 2006 | -- | $11,077 +1.1% |
| 2005 | -- | $10,961 +5% |
| 2004 | $1,174 | $10,439 +1% |
| 2003 | -- | $10,340 |
| 2002 | -- | $10,340 +1.7% |
| 2001 | -- | $10,164 +5% |
| 2000 | -- | $9,680 |
Find assessor info on the county website
Monthly payment
Est. payment
Payment breakdown
Explore the cost of this home by adjusting the details. Changes won't be saved.Climate risks
Neighborhood: 74037
Nearby schools
Schools provided by the listing agent
- Elementary: West
- High: Jenks
- District: Jenks - Sch Dist (5)
Source: MLS Technology, Inc.. This data may not be complete. We recommend contacting the local school district to confirm school assignments for this home.
Similar homes

- $214,9003 bd2 ba1.1k sqft1372 E 142nd St, Glenpool, OK 74033For Sale
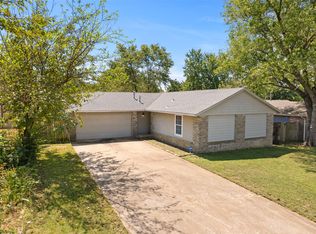 MLS ID #2632922, Courtney Tucker, Chinowth & Cohen. MLS Technology, Inc.
 - $229,9003 bd2 ba1.2k sqft1270 E 140th Pl, Glenpool, OK 74033For Sale
 MLS ID #2630050, James Sumter II, Keller Williams Realty Central. MLS Technology, Inc.
 - $190,0003 bd2 ba1.1k sqft1708 W 62nd St, Tulsa, OK 74132For Sale
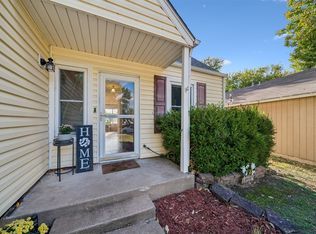 MLS ID #2637547, Paul A Wheeler, Accent. MLS Technology, Inc.
 - $199,0003 bd1 ba1k sqft14004 S Poplar St E, Glenpool, OK 74033For Sale
 MLS ID #2635943, Tresa Hunter, C21/First Choice Realty. MLS Technology, Inc.
