Ranch-Style Home on a 0.5-acre corner lot in the Poe Acreage subdivision in Bixby, Oklahoma. This 1,688-square-foot (per AP) 3 Bedroom, 2 Bathroom residence features a newly remodeled Kitchen, a one-year-old roof, and a two-year-old HVAC system. The updated Kitchen anchors the main living area, and the water heater was replaced within the last 3-4 years. A two-car side-entry garage provides parking and storage with direct home access. Outside, a wood deck overlooks the level corner lot, and a small greenhouse with electric service offers a dedicated space for gardening year-round. The property includes an RV pad with power and a generator hookup - practical features for equipment storage, guests, or backup power. The half-acre lot in Poe Acreage gives room to spread out while keeping close access to Bixby shopping, dining, and the Highway 75 corridor connecting to South Tulsa.
For sale
Price cut: $10K (8/31)
$240,000
7412 E 129th St S, Bixby, OK 74008
3beds
1,688sqft
Single Family Residence
Built in 1968
0.51 Acres Lot
$-- Zestimate®
$142/sqft
$-- HOA
What's special
Two-year-old hvac systemNewly remodeled kitchen
- 79 days
- 265
- 33
Zillow last checked:
Listing updated:
Listed by:
Jody Rider 918-760-1024,
MORE Agency
Source: MLS Technology, Inc.,MLS#: 2628357 Originating MLS: MLS Technology
Originating MLS: MLS TechnologyFacts & features
Interior
Bedrooms & bathrooms
- Bedrooms: 3
- Bathrooms: 2
- Full bathrooms: 2
Primary bedroom
- Description: Primary Bedroom,Private Bath
- Level: First
Bedroom
- Description: Bedroom,No Bath
- Level: First
Bedroom
- Description: Bedroom,No Bath
- Level: First
Primary bathroom
- Description: Primary Bath,Full Bath,Shower Only
- Level: First
Den
- Description: Den/Family Room,Fireplace
- Level: First
Dining room
- Description: Dining Room,
- Level: First
Kitchen
- Description: Kitchen,
- Level: First
Living room
- Description: Living Room,Great Room
- Level: First
Utility room
- Description: Utility Room,Inside
- Level: First
Heating
- Central, Gas
Cooling
- Central Air
Appliances
- Included: Built-In Oven, Cooktop, Dishwasher, Disposal, Gas Water Heater, Microwave, Plumbed For Ice Maker
- Laundry: Gas Dryer Hookup
Features
- Attic, High Ceilings, High Speed Internet, Quartz Counters, Stone Counters, Wired for Data, Ceiling Fan(s), Electric Oven Connection, Electric Range Connection, Programmable Thermostat
- Flooring: Carpet, Tile, Wood
- Windows: Vinyl
- Basement: None
- Number of fireplaces: 1
- Fireplace features: Glass Doors, Wood Burning
Interior area
- Total structure area: 1,688
- Total interior livable area: 1,688 sqft
Property
Parking
- Total spaces: 2
- Parking features: Attached, Garage, Shelves
- Attached garage spaces: 2
Features
- Levels: One
- Stories: 1
- Patio & porch: Deck
- Exterior features: Rain Gutters
- Pool features: None
- Fencing: Chain Link,Privacy
Lot
- Size: 0.51 Acres
- Features: Corner Lot, Mature Trees
Details
- Additional structures: Greenhouse, Shed(s)
- Parcel number: 57900730200360
Construction
Type & style
- Home type: SingleFamily
- Architectural style: Ranch
- Property subtype: Single Family Residence
Materials
- Brick, Wood Siding, Wood Frame
- Foundation: Slab
- Roof: Asphalt,Fiberglass
Condition
- Year built: 1968
Utilities & green energy
- Sewer: Septic Tank
- Water: Public
- Utilities for property: Cable Available, Electricity Available, Natural Gas Available, Phone Available, Water Available
Green energy
- Indoor air quality: Ventilation
Community & HOA
Community
- Features: Gutter(s)
- Security: No Safety Shelter, Smoke Detector(s)
- Subdivision: Poe Acreage
HOA
- Has HOA: No
Location
- Region: Bixby
Financial & listing details
- Price per square foot: $142/sqft
- Tax assessed value: $119,697
- Annual tax amount: $1,806
- Date on market: 7/31/2026
- Cumulative days on market: 45 days
- Listing terms: Conventional,Other
Estimated market value
Not available
Estimated sales range
Not available
Not available
Price history
| Date | Event | Price |
|---|---|---|
| 10/14/2026 | Listed for sale | $240,000$142/sqft |
Source:  MLS Technology, Inc. #2628357 Report a problem MLS Technology, Inc. #2628357 Report a problem | ||
| 9/10/2026 | Pending sale | $240,000$142/sqft |
Source: MLS Technology, Inc. #2628357 Report a problem | ||
| 8/31/2026 | Price change | $240,000-4%$142/sqft |
Source: MLS Technology, Inc. #2628357 Report a problem | ||
| 8/11/2026 | Price change | $250,000-3.8%$148/sqft |
Source: MLS Technology, Inc. #2628357 Report a problem | ||
| 7/31/2026 | Listed for sale | $260,000+940%$154/sqft |
Source: MLS Technology, Inc. #2628357 Report a problem | ||
| 9/21/2018 | Sold | $25,000-74.6%$15/sqft |
Source: Public Record Report a problem | ||
| 7/1/2003 | Sold | $98,500+31.3%$58/sqft |
Source: Public Record Report a problem | ||
| 5/19/1999 | Sold | $75,000$44/sqft |
Source: Public Record Report a problem | ||
Public tax history
| Year | Property taxes | Tax assessment |
|---|---|---|
| 2025 | $1,806 +6.9% | $13,166 +5% |
| 2024 | $1,689 +1.1% | $12,539 +5% |
| 2023 | $1,671 +4.5% | $11,943 +5% |
| 2022 | $1,598 +12.3% | $11,374 +5% |
| 2021 | $1,423 -0.6% | $10,832 |
| 2020 | $1,432 -0.4% | $10,832 |
| 2019 | $1,437 0% | $10,832 +4.8% |
| 2018 | $1,437 +5.7% | $10,340 |
| 2017 | $1,359 +1.9% | $10,340 |
| 2016 | $1,334 | $10,340 -4.6% |
| 2015 | $1,334 -0.2% | $10,835 |
| 2014 | $1,337 | $10,835 |
| 2013 | -- | $10,835 |
| 2012 | -- | $10,835 |
| 2011 | -- | $10,835 |
| 2010 | -- | $10,835 |
| 2009 | -- | $10,835 |
| 2008 | -- | $10,835 |
| 2007 | -- | $10,835 |
| 2006 | -- | $10,835 |
| 2005 | -- | $10,835 |
| 2004 | $1,313 | $10,835 +30.1% |
| 2003 | -- | $8,327 +0.9% |
| 2002 | -- | $8,250 |
| 2001 | -- | $8,250 |
| 2000 | -- | $8,250 |
Find assessor info on the county website
Monthly payment
Est. payment
Payment breakdown
Explore the cost of this home by adjusting the details. Changes won't be saved.Climate risks
Neighborhood: 74008
Nearby schools
Schools provided by the listing agent
- Elementary: North
- High: Bixby
- District: Bixby - Sch Dist (4)
Source: MLS Technology, Inc.. This data may not be complete. We recommend contacting the local school district to confirm school assignments for this home.
Similar homes
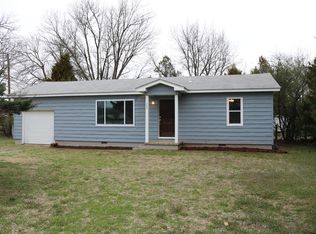
- $249,9003 bd2 ba1.3k sqft14203 S New Haven Ave, Bixby, OK 74008For Sale
 MLS ID #2631296, Carri Ray, Trinity Properties. MLS Technology, Inc.
 - $218,0003 bd2 ba1.1k sqft8624 E 133rd St S, Bixby, OK 74008For Sale
 MLS ID #2631322, Jana Bosen, Cochran & Co Realtors. MLS Technology, Inc.
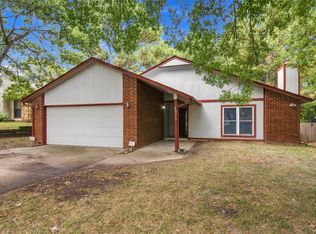
 - $249,9003 bd2 ba1.4k sqft6929 E 97th St S, Tulsa, OK 74133For Sale
 MLS ID #2635419, Rob Schmidt, McGraw, REALTORS. MLS Technology, Inc.
 - $240,0003 bd2 ba1.2k sqft9339 S 92nd East Ave, Tulsa, OK 74133For Sale
 MLS ID #2632646, Kellie Leak, JPAR Reliance. MLS Technology, Inc.
