Welcome to this beautifully maintained 3-bedroom, 2-bath Contemporary Traditional home tucked away on a quiet cul-de-sac in the desirable Spring Valley II neighborhood. From the moment you step inside, you'll appreciate the soaring vaulted ceilings, abundant natural light, and inviting living room anchored by a cozy fireplace. The thoughtfully designed floor plan offers a private primary suite, spacious secondary bedrooms, and comfortable living spaces ideal for everyday living and entertaining.
The heart of this home is the incredible oversized open deck overlooking the fully fenced backyard—an ideal space for hosting family gatherings, grilling with friends, enjoying your morning coffee, or unwinding after a long day. With plenty of room for outdoor dining, seating, and entertaining, this outdoor living space truly extends the home's functionality and is a feature you'll enjoy year-round.
Inside, the bright kitchen offers abundant cabinetry, generous countertop space, and a sunny breakfast nook with views of the backyard. The spacious primary suite provides a relaxing retreat, while the additional bedrooms offer flexibility for family, guests, or a home office.
Conveniently located near shopping, restaurants, parks, schools, and major highways, this move-in-ready home combines comfort, functionality, and exceptional outdoor living. Don't miss your opportunity to own this wonderful home in one of South Tulsa's most desirable neighborhoods!
For sale
$265,000
9713 S 69th East Ave, Tulsa, OK 74133
3beds
1,439sqft
:
Get pre-qualified$1,756/mo
Single Family Residence
Built in 1992
7,840 Square Feet Lot
$-- Zestimate®
$184/sqft
$-- HOA
What's special
Quiet cul-de-sacThoughtfully designed floor planExceptional outdoor livingPrivate primary suiteSpacious secondary bedroomsAbundant natural lightSoaring vaulted ceilings
- 8 days |
- 753 |
- 68 |
Zillow last checked:
Listing updated:
Listed by:
Wally Kerr 405-412-7360,
YHSGR - Kerr Team
Source: MLS Technology, Inc.,MLS#: 2628229 Originating MLS: MLS Technology
Originating MLS: MLS TechnologyFacts & features
Interior
Bedrooms & bathrooms
- Bedrooms: 3
- Bathrooms: 2
- Full bathrooms: 2
Heating
- Central, Gas
Cooling
- Central Air
Appliances
- Included: Cooktop, Dishwasher, Disposal, Gas Water Heater, Microwave, Oven, Range
Features
- Granite Counters, None, Ceiling Fan(s)
- Flooring: Carpet, Tile, Vinyl
- Windows: Other
- Number of fireplaces: 1
- Fireplace features: Gas Log
Interior area
- Total structure area: 1,439
- Total interior livable area: 1,439 sqft
Property
Parking
- Total spaces: 2
- Parking features: Attached, Garage
- Attached garage spaces: 2
Features
- Patio & porch: Covered, Deck, Porch
- Exterior features: Concrete Driveway, Other
- Pool features: None
- Fencing: Full
Lot
- Size: 7,840 Square Feet
- Features: Cul-De-Sac
Details
- Additional structures: None
- Parcel number: 73380832364350
Construction
Type & style
- Home type: SingleFamily
- Property subtype: Single Family Residence
Materials
- Wood Siding, Wood Frame
- Foundation: Slab
- Roof: Asphalt,Fiberglass
Condition
- Year built: 1992
Utilities & green energy
- Sewer: Public Sewer
- Water: Public
- Utilities for property: Electricity Available, Natural Gas Available, Water Available
Community & HOA
Community
- Security: No Safety Shelter
- Subdivision: Spring Valley Ii
HOA
- Has HOA: No
Location
- Region: Tulsa
Financial & listing details
- Price per square foot: $184/sqft
- Annual tax amount: $3,523
- Date on market: 7/31/2026
- Cumulative days on market: 8 days
- Listing terms: Conventional,FHA,VA Loan
Estimated market value
Not available
Estimated sales range
Not available
Not available
Price history
| Date | Event | Price |
|---|---|---|
| 7/31/2026 | Listed for sale | $265,000+1.9%$184/sqft |
Source:  MLS Technology, Inc. #2628229 Report a problem MLS Technology, Inc. #2628229 Report a problem | ||
| 3/25/2026 | Listing removed | $260,000$181/sqft |
Source:  Coldwell Banker Select #2609178 Report a problem Coldwell Banker Select #2609178 Report a problem | ||
| 3/21/2026 | Price change | $260,000-2.6%$181/sqft |
Source: MLS Technology, Inc. #2609178 Report a problem | ||
| 3/11/2026 | Listed for sale | $267,000+13.6%$186/sqft |
Source: MLS Technology, Inc. #2608531 Report a problem | ||
| 7/24/2023 | Sold | $235,000$163/sqft |
Source: MLS Technology, Inc. #2325830 Report a problem | ||
| 7/24/2023 | Pending sale | $235,000+64.3%$163/sqft |
Source: MLS Technology, Inc. #2325830 Report a problem | ||
| 5/22/2015 | Sold | $143,000$99/sqft |
Source: MLS Technology, Inc. #1525320 Report a problem | ||
Public tax history
Tax history is unavailable.
Monthly payment
Est. payment
Payment breakdown
Explore the cost of this home by adjusting the details. Changes won't be saved.Climate risks
Neighborhood: 74133
Nearby schools
GreatSchools rating
- 8/10Jenks East Intermediate Elementary SchoolGrades: 5-6Distance: 2 mi
- 7/10Jenks Middle SchoolGrades: 7-8Distance: 2.5 mi
- 9/10Jenks High SchoolGrades: 9-12Distance: 4 mi
Schools provided by the listing agent
- Elementary: East
- Middle: Jenks
- High: Jenks
- District: Jenks - Sch Dist (5)
Source: MLS Technology, Inc.. This data may not be complete. We recommend contacting the local school district to confirm school assignments for this home.
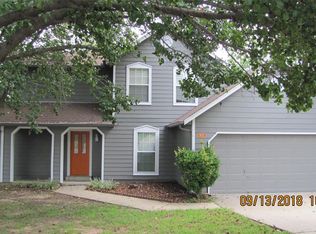
- $256,1003 bd2 ba1.4k sqft9713 S 69th Ave E, Tulsa, OK 74133Off Market
- $233,8003 bd2 ba1.4k sqft9717 S 69th Ave E, Tulsa, OK 74133Off Market
- $230,1003 bd2 ba1.4k sqft9717 S 69th East Ave, Tulsa, OK 74133Off Market
- $250,400-- bd2 ba1.5k sqft9709 S 69th Ave E, Tulsa, OK 74133Off Market
- $237,600-- bd2 ba1.2k sqft9712 S 70th Ave E, Tulsa, OK 74133Off Market
- $234,6003 bd2 ba1.3k sqft9712 S 70th East Ave, Tulsa, OK 74133Off Market
- $240,300-- bd2 ba1.5k sqft9721 S 69th Ave E, Tulsa, OK 74133Off Market
- $232,500-- bd2 ba1.3k sqft9716 S 70th Ave E, Tulsa, OK 74133Off Market
A local agent can set up tours, give advice and negotiate with sellers.
Similar homes
- $275,0003 bd2 ba1.7k sqft9256 S 85th East Ave, Tulsa, OK 74133For Sale
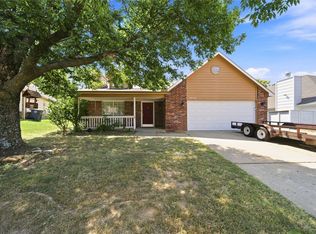 MLS ID #2629142, Angela Y Alred, Coldwell Banker Select. MLS Technology, Inc.
 - $269,9003 bd2 ba1.5k sqft7629 E 88th Pl, Tulsa, OK 74133For Sale
 MLS ID #2627262, Baharak Ranjbar, Realty One Group Dreamers. MLS Technology, Inc.
 - $264,0003 bd2 ba1.5k sqft8406 S 111th Ave E, Tulsa, OK 74133For Sale
 MLS ID #2627460, Jessica Scott, Realty One Group Dreamers. MLS Technology, Inc.
 - $282,0004 bd2 ba2.1k sqft9221 S Fulton Ave, Tulsa, OK 74137For Sale
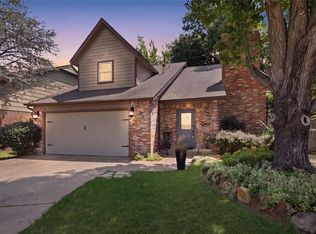 MLS ID #2628271, Jordan Smith, Coldwell Banker Select. MLS Technology, Inc.
 - $255,0003 bd2 ba1.8k sqft5852 S 91st East Ave, Tulsa, OK 74145For SaleMLS ID #2628598, Jill Brewer, Keller Williams Advantage. MLS Technology, Inc.
- $274,9003 bd2 ba1.5k sqft11729 S 105th East Ave, Bixby, OK 74008For SaleMLS ID #2628913, Susan Bevard-Bagwell, Coldwell Banker Select. MLS Technology, Inc.
- $337,0004 bd2 ba2.1k sqft5812 E 97th St, Tulsa, OK 74137For SaleMLS ID #2627570, Eva Baumgarten, Coldwell Banker Select. MLS Technology, Inc.
- $265,2003 bd2 ba1.5k sqft3028 W 69th St S, Tulsa, OK 74132For SaleMLS ID #2629231, Deb Cramer, Chinowth & Cohen. MLS Technology, Inc.
- $260,0003 bd2 ba1.6k sqft7412 E 129th St S, Bixby, OK 74008For SaleMLS ID #2628357, Jody Rider, MORE Agency. MLS Technology, Inc.
- $290,0003 bd2 ba2k sqft5919 E 80th St, Tulsa, OK 74136For SaleMLS ID #2614625, Carol A Smith, Coldwell Banker Select. MLS Technology, Inc.
- $289,9003 bd2 ba1.9k sqft12413 S 86th East Ave, Bixby, OK 74008For SaleMLS ID #2628417, Kyla Calhoun, Keller Williams Preferred. MLS Technology, Inc.
- $260,0003 bd2 ba1.5k sqft4677 S Winston Ave, Tulsa, OK 74135For SaleMLS ID #2626844, Marie McManus, RE/MAX Results. MLS Technology, Inc.
- $272,5003 bd3 ba2k sqft8221 E 35th St, Tulsa, OK 74145For SaleMLS ID #2628993, Charris Edwards, Realty One Group Dreamers. MLS Technology, Inc.
- $287,5004 bd2 ba1.7k sqft11621 S 103rd East Ave, Bixby, OK 74008For SaleMLS ID #2629165, Brian Frere, Keller Williams Preferred. MLS Technology, Inc.
- $280,0003 bd2 ba1.8k sqft101 W Quanah St, Broken Arrow, OK 74011For SaleMLS ID #1243318, Miriam Miranda, Bailee & Co. Real Estate. MLSOK/OKCMAR as distributed by MLS GRID
- $309,9903 bd2 ba1.5k sqft4435 E 60th St, Tulsa, OK 74135For SaleMLS ID #2628876, Kasia Olek, Keller Williams Advantage. MLS Technology, Inc.
- $269,0003 bd2 ba1.8k sqft6253 S Victor Ave, Tulsa, OK 74136For SaleMLS ID #2627067, Krysten Russell, Concept Realty. MLS Technology, Inc.
- $279,0004 bd2 ba1.6k sqft1216 E Richmond St, Broken Arrow, OK 74012For SaleMLS ID #2628945, Missy Hagin-Pittman, Chinowth & Cohen. MLS Technology, Inc.
- $255,0003 bd2 ba1.4k sqft26117 E 89th Pl S, Broken Arrow, OK 74014For SaleMLS ID #2628021, Juliane McMurray, Realty One Group Dreamers. MLS Technology, Inc.
- $239,9003 bd2 ba1.3k sqft1134 W Austin St, Broken Arrow, OK 74011For SaleMLS ID #2628365, Tara Ballenger, Coldwell Banker Select. MLS Technology, Inc.
