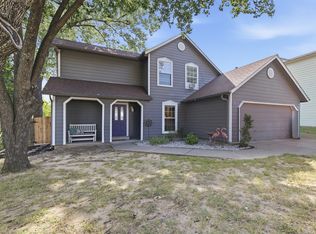
Welcome home to this beautifully updated 3-bedroom, 2-bath home located in a quiet, established neighborhood with NO HOA! This move-in-ready property features a stylishly remodeled kitchen with stainless steel appliances, updated bathrooms, and modern light fixtures throughout. The exterior has been freshly painted, adding to the home's great curb appeal. Inside, you'll find spacious bedrooms with walk-in closets and a functional layout designed for comfortable living. Step outside to enjoy the large backyard, offering plenty of room for entertaining, gardening, pets, or future outdoor additions. Don't miss this opportunity to own a beautifully updated home in a peaceful neighborhood with no HOA restrictions. Schedule your private showing today!
Pending
Price cut: $6K (9/15)
$259,000
7629 E 88th Pl, Tulsa, OK 74133
3beds
1,562sqft
Single Family Residence
Built in 1984
10,628 Square Feet Lot
$-- Zestimate®
$166/sqft
$-- HOA
What's special
Stylishly remodeled kitchenUpdated bathroomsGreat curb appealModern light fixtures throughoutStainless steel appliances
- 87 days
- 277
- 34
Likely to sell faster than
Zillow last checked:
Listing updated:
Listed by:
Baharak Ranjbar 918-340-4361,
Realty One Group Dreamers
Source: MLS Technology, Inc.,MLS#: 2627262 Originating MLS: MLS Technology
Originating MLS: MLS TechnologyFacts & features
Interior
Bedrooms & bathrooms
- Bedrooms: 3
- Bathrooms: 2
- Full bathrooms: 2
Primary bedroom
- Description: Master Bedroom,Private Bath,Separate Closets,Walk-in Closet
- Level: First
Primary bathroom
- Description: Master Bath,Bathtub
- Level: First
Den
- Description: Den/Family Room,Fireplace
- Level: First
Kitchen
- Description: Kitchen,Breakfast Nook,Island
- Level: First
Heating
- Central, Gas
Cooling
- Central Air
Appliances
- Included: Dishwasher, Disposal, Gas Water Heater, Microwave, Oven, Range, Stove
- Laundry: Electric Dryer Hookup
Features
- Granite Counters, High Ceilings, Vaulted Ceiling(s), Ceiling Fan(s), Electric Oven Connection, Electric Range Connection, Programmable Thermostat
- Flooring: Carpet, Tile
- Windows: Aluminum Frames
- Basement: None
- Number of fireplaces: 1
- Fireplace features: Gas Log, Gas Starter
Interior area
- Total structure area: 1,562
- Total interior livable area: 1,562 sqft
Property
Parking
- Total spaces: 2
- Parking features: Attached, Garage
- Attached garage spaces: 2
Features
- Levels: One
- Stories: 1
- Patio & porch: Covered, Patio, Porch
- Exterior features: Rain Gutters
- Pool features: None
- Fencing: Full,Privacy
Lot
- Size: 10,628 Square Feet
- Features: Mature Trees, Other
Details
- Additional structures: None
- Parcel number: 75300831459020
Construction
Type & style
- Home type: SingleFamily
- Architectural style: Ranch
- Property subtype: Single Family Residence
Materials
- HardiPlank Type, Stone, Wood Frame
- Foundation: Slab
- Roof: Asphalt,Fiberglass
Condition
- Year built: 1984
Utilities & green energy
- Sewer: Public Sewer
- Water: Public
- Utilities for property: Electricity Available, High Speed Internet Available, Sewer Available
Community & HOA
Community
- Features: Gutter(s)
- Security: No Safety Shelter, Security System Owned, Smoke Detector(s)
- Subdivision: Chimney Hills South
HOA
- Has HOA: No
Location
- Region: Tulsa
Financial & listing details
- Price per square foot: $166/sqft
- Annual tax amount: $2,538
- Date on market: 7/23/2026
- Cumulative days on market: 88 days
- Listing terms: Conventional,FHA,VA Loan
Estimated market value
Not available
Estimated sales range
Not available
Not available
Price history
| Date | Event | Price |
|---|---|---|
| 9/29/2026 | Pending sale | $259,000$166/sqft |
Source:  MLS Technology, Inc. #2627262 Report a problem MLS Technology, Inc. #2627262 Report a problem | ||
| 9/15/2026 | Price change | $259,000-2.3%$166/sqft |
Source: MLS Technology, Inc. #2627262 Report a problem | ||
| 8/21/2026 | Price change | $265,000-1.8%$170/sqft |
Source: MLS Technology, Inc. #2627262 Report a problem | ||
| 7/23/2026 | Listed for sale | $269,900+64.6%$173/sqft |
Source: MLS Technology, Inc. #2627262 Report a problem | ||
| 4/2/2018 | Sold | $164,000$105/sqft |
Source: MLS Technology, Inc. #1803637 Report a problem | ||
Public tax history
Tax history is unavailable.
Monthly payment
Est. payment
Payment breakdown
Explore the cost of this home by adjusting the details. Changes won't be saved.Climate risks
Neighborhood: Chimney Hills
Nearby schools
Schools provided by the listing agent
- Elementary: Darnaby
- High: Union
- District: Union - Sch Dist (9)
Source: MLS Technology, Inc.. This data may not be complete. We recommend contacting the local school district to confirm school assignments for this home.
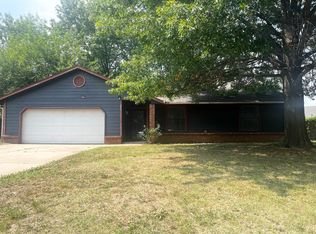
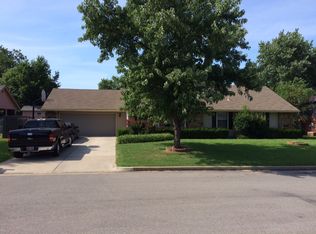
Similar homes
- $255,0003 bd2 ba1.9k sqft8605 S 92nd East Ave, Tulsa, OK 74133For Sale
 MLS ID #2636746, Michelle McClellan, Private Label Real Estate. MLS Technology, Inc.
 - $249,9003 bd2 ba1.4k sqft6929 E 97th St S, Tulsa, OK 74133For Sale
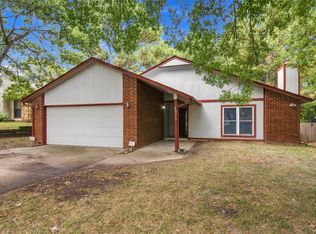 MLS ID #2635419, Rob Schmidt, McGraw, REALTORS. MLS Technology, Inc.
 - $259,0003 bd2 ba1.7k sqft9256 S 85th East Ave, Tulsa, OK 74133For Sale
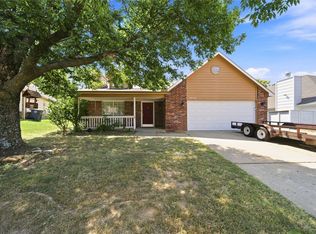 MLS ID #2629142, Angela Y Alred, Coldwell Banker Select. MLS Technology, Inc.
 - $254,9983 bd2 ba1.4k sqft9713 S 69th East Ave, Tulsa, OK 74133For Sale
 MLS ID #2628229, Wally Kerr, YHSGR - Kerr Team. MLS Technology, Inc.
