Welcome to this 3-bedroom, 2-bath, single-story home in Jenks Schools, offering a comfortable floor plan, valuable recent improvements and a backyard that backs to a greenbelt. Step inside to a spacious living room with vaulted ceilings, a fireplace and great natural light, creating an inviting centerpiece for the home. The kitchen and dining areas flow easily together, providing plenty of room for everyday living and entertaining.
Recent improvements include new carpet, fresh exterior paint, select interior paint, a one-year-old roof and Lennox Signature Collection HVAC less than a year old—taking care of several of the big-ticket items buyers appreciate.
The primary suite features a private bath, with two additional bedrooms and a second full bath completing the interior. Out back, the covered deck overlooks a fenced yard backing to a greenbelt, providing added privacy and a peaceful setting with no immediate rear neighbor. Additional features include a two-car garage and sprinkler system. Convenient South Tulsa location close to shopping, dining and everyday amenities. As-Is.
For sale
$249,900
6929 E 97th St S, Tulsa, OK 74133
3beds
1,430sqft
Single Family Residence
Built in 1983
7,361 Square Feet Lot
$-- Zestimate®
$175/sqft
$-- HOA
What's special
Sprinkler systemTwo-car garageGreat natural light
- 13 days
- 476
- 64
Likely to sell faster than
Zillow last checked:
Listing updated:
Listed by:
Rob Schmidt 918-688-7201,
McGraw, REALTORS
Source: MLS Technology, Inc.,MLS#: 2635419 Originating MLS: MLS Technology
Facts & features
Interior
Bedrooms & bathrooms
- Bedrooms: 3
- Bathrooms: 2
- Full bathrooms: 2
Primary bedroom
- Description: Primary Bedroom,Private Bath,Walk-in Closet
- Level: First
Bedroom
- Description: Bedroom,No Bath,Walk-in Closet
- Level: First
Bedroom
- Description: Bedroom,No Bath,Walk-in Closet
- Level: First
Primary bathroom
- Description: Primary Bath,Bathtub,Full Bath,Vent
- Level: First
Bathroom
- Description: Hall Bath,Bathtub,Full Bath,Vent
- Level: First
Den
- Description: Den/Family Room,Fireplace
- Level: First
Dining room
- Description: Dining Room,Breakfast
- Level: First
Kitchen
- Description: Kitchen,Eat-In
- Level: First
Utility room
- Description: Utility Room,Inside
- Level: First
Heating
- Central, Gas
Cooling
- Central Air
Appliances
- Included: Dryer, Dishwasher, Disposal, Gas Water Heater, Microwave, Oven, Range, Refrigerator, Washer
- Laundry: Washer Hookup, Electric Dryer Hookup, Gas Dryer Hookup
Features
- Laminate Counters, Vaulted Ceiling(s), Electric Oven Connection, Gas Range Connection
- Flooring: Carpet, Laminate, Tile
- Windows: Vinyl
- Basement: None
- Number of fireplaces: 1
- Fireplace features: Gas Log
Interior area
- Total structure area: 1,430
- Total interior livable area: 1,430 sqft
Property
Parking
- Total spaces: 2
- Parking features: Attached, Garage
- Attached garage spaces: 2
Features
- Levels: One
- Stories: 1
- Patio & porch: Covered, Patio, Porch
- Exterior features: Concrete Driveway, IrrigationSprinklers, Rain Gutters
- Pool features: None
- Fencing: Chain Link
Lot
- Size: 7,361 Square Feet
- Features: Greenbelt, Mature Trees, Wooded
Details
- Additional structures: None
- Parcel number: 73375832363070
Construction
Type & style
- Home type: SingleFamily
- Architectural style: Ranch
- Property subtype: Single Family Residence
Materials
- Brick, Wood Siding, Wood Frame
- Foundation: Slab
- Roof: Asphalt,Fiberglass
Condition
- Year built: 1983
Utilities & green energy
- Sewer: Public Sewer
- Water: Public
- Utilities for property: Cable Available, Electricity Available, Natural Gas Available, Water Available
Community & HOA
Community
- Features: Gutter(s), Sidewalks
- Security: No Safety Shelter, Smoke Detector(s)
- Subdivision: Spring Valley
HOA
- Has HOA: No
Location
- Region: Tulsa
Financial & listing details
- Price per square foot: $175/sqft
- Tax assessed value: $138,562
- Annual tax amount: $2,013
- Date on market: 10/6/2026
- Cumulative days on market: 14 days
- Listing terms: Conventional,FHA,VA Loan
Estimated market value
Not available
Estimated sales range
Not available
Not available
Price history
| Date | Event | Price |
|---|---|---|
| 10/6/2026 | Listed for sale | $249,900$175/sqft |
Source:  MLS Technology, Inc. #2635419 Report a problem | ||
Public tax history
| Year | Property taxes | Tax assessment |
|---|---|---|
| 2025 | $2,013 +7.5% | $14,241 +3.2% |
| 2024 | $1,873 +5.2% | $13,798 +3.2% |
| 2023 | $1,780 +0.1% | $13,367 +3.2% |
| 2022 | $1,778 +1.8% | $12,948 -4.4% |
| 2021 | $1,746 +5.5% | $13,542 +3% |
| 2020 | $1,655 -0.1% | $13,148 +3% |
| 2019 | $1,658 0% | $12,765 +12% |
| 2018 | $1,658 +3.4% | $11,393 -5.3% |
| 2017 | $1,604 +8.8% | $12,032 +3% |
| 2016 | $1,474 | $11,681 -8.5% |
| 2015 | $1,474 +1.4% | $12,771 +16% |
| 2014 | $1,454 | $11,011 |
| 2013 | -- | $11,011 |
| 2012 | -- | $11,011 |
| 2011 | -- | $11,011 |
| 2010 | -- | $11,011 |
| 2009 | -- | $11,011 |
| 2008 | -- | $11,011 |
| 2007 | -- | $11,011 |
| 2006 | -- | $11,011 +1.9% |
| 2005 | -- | $10,802 |
| 2004 | $1,237 | $10,802 +2.7% |
| 2003 | -- | $10,522 +5% |
| 2002 | -- | $10,021 +0.5% |
| 2001 | -- | $9,971 |
| 2000 | -- | $9,971 |
Find assessor info on the county website
Monthly payment
Est. payment
Payment breakdown
Explore the cost of this home by adjusting the details. Changes won't be saved.Climate risks
Neighborhood: 74133
Nearby schools
Schools provided by the listing agent
- Elementary: East
- Middle: Jenks
- High: Jenks
- District: Jenks - Sch Dist (5)
Source: MLS Technology, Inc.. This data may not be complete. We recommend contacting the local school district to confirm school assignments for this home.


Similar homes
- $254,9973 bd2 ba1.4k sqft9713 S 69th East Ave, Tulsa, OK 74133For Sale
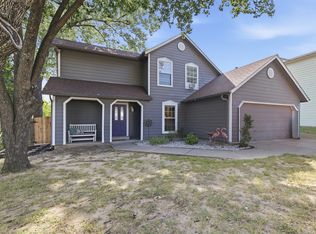 MLS ID #2628229, Wally Kerr, YHSGR - Kerr Team. MLS Technology, Inc.
- $240,0003 bd2 ba1.2k sqft9339 S 92nd East Ave, Tulsa, OK 74133For Sale
 MLS ID #2632646, Kellie Leak, JPAR Reliance. MLS Technology, Inc.
- $235,0003 bd2 ba1.4k sqft9408 S 90th Ave E, Tulsa, OK 74133For Sale
 MLS ID #2633812, Whitney Waldran, JPAR Reliance. MLS Technology, Inc.
- $252,9003 bd2 ba1.7k sqft7708 S 86th East Ave, Tulsa, OK 74133For Sale
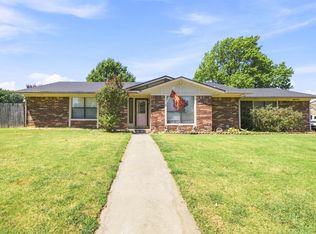 MLS ID #2631860, Renee Scattergood, eXp Realty, LLC. MLS Technology, Inc.
