New roof to be installed by the seller prior to closing with an acceptable offer. Set on a 0.23 acre corner lot shaded by mature trees in Midtown Tulsa's Southern Plaza neighborhood, this red brick ranch style welcomes you with a covered front porch framed by white columns. Inside, 2,015 sq ft (court house) lives all on one level, with 3 bedrooms, 2 full baths, and formal living and dining rooms for hosting the holidays. The den is the room everyone ends up in, with a beamed ceiling, built-in bookshelves, and a wood burning fireplace. The kitchen's brick arch stove area, built-in wall oven, oak cabinetry, and sunny breakfast area carry that same warmth, and the primary bedroom offers a private bath and a stained-glass transom window. Out back, picture summer nights under the covered pergola deck with the ceiling fans turning, a concrete patio, and a privacy-fenced, landscaped yard all to yourself. A gated drive with RV or boat parking, a storage shed, and a dog run add everyday function, along with HVAC replaced in 2015 and windows in 2016. Minutes to Memorial, 51st, and I-44, with Salk Elementary and Memorial schools.
For sale
$264,900
7812 E 55th St, Tulsa, OK 74145
3beds
2,015sqft
Single Family Residence
Built in 1968
10,193 Square Feet Lot
$-- Zestimate®
$131/sqft
$-- HOA
What's special
Storage shedPrivacy-fenced landscaped yardWood burning fireplaceStained-glass transom windowSunny breakfast areaBuilt-in bookshelvesOak cabinetry
- 9 days
- 459
- 51
Likely to sell faster than
Zillow last checked:
Listing updated:
Listed by:
James Steed 918-284-5094,
Coldwell Banker Select
Source: MLS Technology, Inc.,MLS#: 2636892 Originating MLS: MLS Technology
Originating MLS: MLS TechnologyFacts & features
Interior
Bedrooms & bathrooms
- Bedrooms: 3
- Bathrooms: 2
- Full bathrooms: 2
Primary bedroom
- Description: Primary Bedroom,Private Bath,Walk-in Closet
- Level: First
Bedroom
- Description: Bedroom,
- Level: First
Bedroom
- Description: Bedroom,
- Level: First
Primary bathroom
- Description: Primary Bath,Full Bath,Shower Only
- Level: First
Bathroom
- Description: Hall Bath,Bathtub,Full Bath
- Level: First
Den
- Description: Den/Family Room,Bookcase,Fireplace
- Level: First
Dining room
- Description: Dining Room,Combo w/ Living
- Level: First
Kitchen
- Description: Kitchen,Country,Eat-In,Pantry
- Level: First
Living room
- Description: Living Room,Formal
- Level: First
Utility room
- Description: Utility Room,Inside
- Level: First
Heating
- Central, Gas
Cooling
- Central Air
Appliances
- Included: Built-In Range, Built-In Oven, Dishwasher, Disposal, Gas Water Heater, Microwave, Oven, Range, Refrigerator, Plumbed For Ice Maker
- Laundry: Washer Hookup, Electric Dryer Hookup, Gas Dryer Hookup
Features
- Laminate Counters, Cable TV, Ceiling Fan(s), Electric Oven Connection, Electric Range Connection, Programmable Thermostat
- Flooring: Carpet, Tile, Vinyl
- Doors: Insulated Doors, Storm Door(s)
- Windows: Vinyl, Insulated Windows, Storm Window(s)
- Basement: None
- Number of fireplaces: 1
- Fireplace features: Glass Doors, Gas Log, Gas Starter, Wood Burning
Interior area
- Total structure area: 2,015
- Total interior livable area: 2,015 sqft
Property
Parking
- Total spaces: 2
- Parking features: Attached, Boat, Garage, RV Access/Parking, Garage Faces Side, Shelves, Storage, Workshop in Garage
- Attached garage spaces: 2
Accessibility
- Accessibility features: Accessible Entrance
Features
- Levels: One
- Stories: 1
- Patio & porch: Covered, Deck, Porch
- Exterior features: Concrete Driveway, Dog Run, Rain Gutters
- Pool features: None
- Fencing: Full,Privacy
Lot
- Size: 10,193 Square Feet
- Features: Corner Lot, Mature Trees
Details
- Additional structures: Shed(s), Cabana
Construction
Type & style
- Home type: SingleFamily
- Architectural style: Ranch
- Property subtype: Single Family Residence
Materials
- Brick, Wood Frame
- Foundation: Slab
- Roof: Asphalt,Fiberglass
Condition
- Year built: 1968
Utilities & green energy
- Sewer: Public Sewer
- Water: Public
- Utilities for property: Cable Available, Electricity Available, Natural Gas Available, Phone Available, Water Available
Green energy
- Energy efficient items: Doors, Windows
Community & HOA
Community
- Features: Gutter(s), Sidewalks
- Security: No Safety Shelter, Security System Owned, Smoke Detector(s)
- Subdivision: Southern Plaza B8-15
HOA
- Has HOA: No
Location
- Region: Tulsa
Financial & listing details
- Price per square foot: $131/sqft
- Annual tax amount: $2,060
- Date on market: 10/8/2026
- Cumulative days on market: 10 days
- Listing terms: Conventional,FHA,VA Loan
Estimated market value
Not available
Estimated sales range
Not available
Not available
Price history
| Date | Event | Price |
|---|---|---|
| 10/8/2026 | Listed for sale | $264,900+83.3%$131/sqft |
Source:  MLS Technology, Inc. #2636892 Report a problem MLS Technology, Inc. #2636892 Report a problem | ||
| 5/12/2016 | Sold | $144,500$72/sqft |
Source: MLS Technology, Inc. #1606777 Report a problem | ||
Public tax history
Tax history is unavailable.
Monthly payment
Est. payment
Payment breakdown
Explore the cost of this home by adjusting the details. Changes won't be saved.Climate risks
Neighborhood: Southern Plaza
Nearby schools
Schools provided by the listing agent
- Elementary: Salk
- High: Memorial
- District: Tulsa - Sch Dist (1)
Source: MLS Technology, Inc.. This data may not be complete. We recommend contacting the local school district to confirm school assignments for this home.
Similar homes
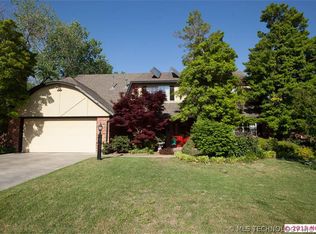
- $259,9003 bd3 ba1.9k sqft5678 S 84th East Ave, Tulsa, OK 74145For Sale
 MLS ID #2633618, Linda D Hughes, Keller Williams Advantage. MLS Technology, Inc.
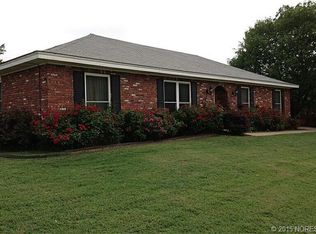
 - $252,0003 bd3 ba2k sqft8221 E 35th St, Tulsa, OK 74145For Sale
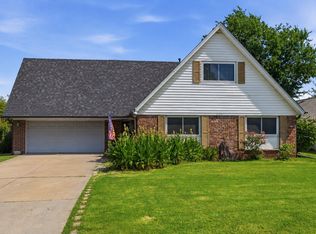 MLS ID #2628993, Charris Edwards, Realty One Group Dreamers. MLS Technology, Inc.
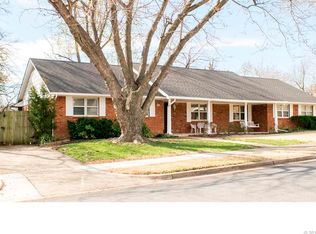
 - $249,0003 bd2 ba2.3k sqft1250 S 103rd East Ave, Tulsa, OK 74128For Sale
 MLS ID #2634805, Tim Stevens, Keller Williams Advantage. MLS Technology, Inc.
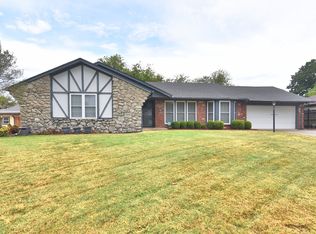
 - $274,9003 bd2 ba1.9k sqft8130 S Florence Pl, Tulsa, OK 74137For Sale
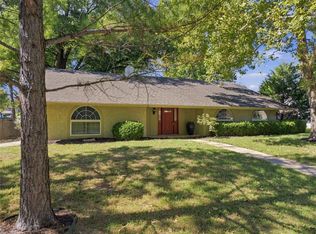 MLS ID #2636884, Josh Rainwater, Coldwell Banker Select. MLS Technology, Inc.
