Welcome to Minshall Park -known for its beautiful mature trees, established large homes, winding streets and a suburban feel while still being centrally located. This lovely ranch style home has so much to offer. A grand living room with stylish high tray ceiling, a beautiful fireplace and built-in wet bar just ready for your next community bunco night. A luxury sized kitchen with built in study desk, island and plenty of counter space to flex your culinary muscles. Three generous bedrooms, two full bathrooms as well as two half bathrooms. One of the full bathrooms is a jack and jill with separate sinks as well as separate showers. The primary ensuite holds a whirlpool tub, a true steam sauna with two-tiered seating. The primary ensuite also has partially renovated shower that is ready for your keen eye and customization. The sunroom, encased in glass offers a beautiful space for your morning coffee & croissant. This home is ready for your vision and creative take! It's the perfect location with quick access to St. Francis, Woodland Hills, Riverside jogging, The Gathering Place, I-44 as well as shopping, dining and entertainment down 71st street
For sale
Price cut: $13.3K (9/28)
$236,750
6209 E 75th St, Tulsa, OK 74136
3beds
2,437sqft
Single Family Residence
Built in 1984
0.26 Acres Lot
$231,400 Zestimate®
$97/sqft
$-- HOA
What's special
Built-in wet barTwo half bathroomsThree generous bedroomsBeautiful mature treesBeautiful fireplaceStylish high tray ceilingBuilt in study desk
- 66 days
- 2,910
- 240
Likely to sell faster than
Zillow last checked:
Listing updated:
Listed by:
Helen Brison 405-503-0998,
Keller Williams Preferred
Source: MLS Technology, Inc.,MLS#: 2627670 Originating MLS: MLS Technology
Originating MLS: MLS TechnologyFacts & features
Interior
Bedrooms & bathrooms
- Bedrooms: 3
- Bathrooms: 4
- Full bathrooms: 2
- 1/2 bathrooms: 2
Primary bedroom
- Description: Primary Bedroom,Private Bath,Walk-in Closet
- Level: First
Bedroom
- Description: Bedroom,Pullman Bath,Walk-in Closet
- Level: First
Bedroom
- Description: Bedroom,Pullman Bath,Walk-in Closet
- Level: First
Primary bathroom
- Description: Primary Bath,Double Sink,Full Bath,Separate Shower,Whirlpool
- Level: First
Bathroom
- Description: Hall Bath,Half Bath
- Level: First
Bonus room
- Description: Additional Room,Florida
- Level: First
Dining room
- Description: Dining Room,Formal
- Level: First
Kitchen
- Description: Kitchen,Eat-In,Island
- Level: First
Living room
- Description: Living Room,Fireplace
- Level: First
Utility room
- Description: Utility Room,Inside
- Level: First
Heating
- Central, Gas
Cooling
- Central Air
Appliances
- Included: Built-In Oven, Cooktop, Dishwasher, Electric Water Heater, Disposal, Gas Water Heater, Oven, Range, Refrigerator, Trash Compactor
- Laundry: Washer Hookup, Electric Dryer Hookup
Features
- Wet Bar, High Ceilings, High Speed Internet, Intercom, Laminate Counters, Sauna, Cable TV, Electric Range Connection
- Flooring: Carpet, Laminate, Tile
- Windows: Aluminum Frames
- Basement: None
- Number of fireplaces: 1
- Fireplace features: Gas Starter, Wood Burning
Interior area
- Total structure area: 2,437
- Total interior livable area: 2,437 sqft
Property
Parking
- Total spaces: 2
- Parking features: Attached, Garage
- Attached garage spaces: 2
Features
- Levels: One
- Stories: 1
- Patio & porch: Deck
- Exterior features: None
- Pool features: None
- Fencing: None
Lot
- Size: 0.26 Acres
- Features: Fruit Trees, Mature Trees, Sloped
- Topography: Sloping
Details
- Additional structures: None
- Parcel number: 27795831014590
- Other equipment: Intercom
Construction
Type & style
- Home type: SingleFamily
- Property subtype: Single Family Residence
Materials
- Stucco, Wood Frame
- Foundation: Slab
- Roof: Asphalt,Fiberglass
Condition
- Year built: 1984
Utilities & green energy
- Sewer: Public Sewer
- Water: Public
- Utilities for property: Cable Available, Electricity Available, Natural Gas Available, Phone Available, Water Available
Community & HOA
Community
- Security: No Safety Shelter
- Subdivision: Minshall Park I
HOA
- Has HOA: No
Location
- Region: Tulsa
Financial & listing details
- Price per square foot: $97/sqft
- Tax assessed value: $196,071
- Annual tax amount: $2,756
- Date on market: 7/31/2026
- Cumulative days on market: 67 days
- Listing terms: Conventional,FHA 203(k),FHA,Other
Estimated market value
$231,400
$220,000 - $243,000
$2,257/mo
Price history
| Date | Event | Price |
|---|---|---|
| 9/28/2026 | Price change | $236,750-5.3%$97/sqft |
Source:  MLS Technology, Inc. #2627670 Report a problem MLS Technology, Inc. #2627670 Report a problem | ||
| 7/31/2026 | Listed for sale | $250,000+56.3%$103/sqft |
Source: MLS Technology, Inc. #2627670 Report a problem | ||
| 7/22/2004 | Sold | $160,000$66/sqft |
Source: Public Record Report a problem | ||
Public tax history
| Year | Property taxes | Tax assessment |
|---|---|---|
| 2025 | $2,756 +6.7% | $20,567 +3.1% |
| 2024 | $2,582 +5.3% | $19,940 +3.2% |
| 2023 | $2,453 -1.8% | $19,330 +3.2% |
| 2022 | $2,498 +4.1% | $18,737 -2.2% |
| 2021 | $2,399 +1.4% | $19,162 |
| 2020 | $2,366 -4.9% | $19,162 |
| 2019 | $2,489 0% | $19,162 +7.7% |
| 2018 | $2,489 +1.9% | $17,786 -2.5% |
| 2017 | $2,443 +5.6% | $18,238 |
| 2016 | $2,314 | $18,238 |
| 2015 | $2,314 -0.2% | $18,238 |
| 2014 | $2,319 | $18,238 |
| 2013 | -- | $18,238 |
| 2012 | -- | $18,238 |
| 2011 | -- | $18,238 |
| 2010 | -- | $18,238 |
| 2009 | -- | $18,238 |
| 2008 | -- | $18,238 |
| 2007 | -- | $18,238 +3.6% |
| 2006 | -- | $17,600 |
| 2005 | -- | $17,600 +8.2% |
| 2004 | $1,804 | $16,269 +5% |
| 2003 | -- | $15,500 +5% |
| 2002 | -- | $14,762 |
| 2001 | -- | $14,762 |
| 2000 | -- | $14,762 |
Find assessor info on the county website
Monthly payment
Est. payment
Payment breakdown
Explore the cost of this home by adjusting the details. Changes won't be saved.Climate risks
Neighborhood: Minshall Park
Nearby schools
Schools provided by the listing agent
- Elementary: Grissom
- High: Memorial
- District: Tulsa - Sch Dist (1)
Source: MLS Technology, Inc.. This data may not be complete. We recommend contacting the local school district to confirm school assignments for this home.
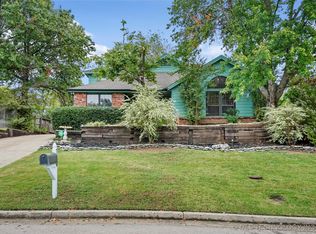

Similar homes
- $230,0003 bd2 ba1.3k sqft11010 E 67th St, Tulsa, OK 74133For Sale
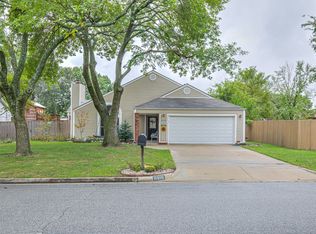 MLS ID #2636215, Andrea F. Mesina, Tulsa United Realty Group. MLS Technology, Inc.
 - $252,9003 bd2 ba1.7k sqft7708 S 86th East Ave, Tulsa, OK 74133For Sale
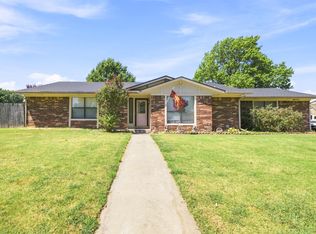 MLS ID #2631860, Renee Scattergood, eXp Realty, LLC. MLS Technology, Inc.
 - $289,0003 bd2 ba2.1k sqft5846 E 63rd St, Tulsa, OK 74136For Sale
 MLS ID #2630235, Greg Robbins, MORE Agency. MLS Technology, Inc.
 - $240,0003 bd2 ba1.2k sqft9339 S 92nd East Ave, Tulsa, OK 74133For Sale
 MLS ID #2632646, Kellie Leak, JPAR Reliance. MLS Technology, Inc.
