This inviting home offers a fantastic floor plan in a convenient South Tulsa location in Pleasant Valley Estates and
has so much to offer.. Large Sunken Living Room with Stone Wood burning Fireplace. Huge Kitchen has a Granite
Island with cooktop, Double Ovens and more. 5 bedrooms, 3 Full baths plus an Office. New Exterior and Interior
Paint plus New Flooring Downstairs. Master and two Bedrooms Downstairs (Wall was removed between bedrooms
but can easily be added) Close to schools, Union and Holland Hall, shopping and restaurants. Some photos are virtually staged.
For sale
Price cut: $7K (10/12)
$343,000
8027 S Irvington Ave, Tulsa, OK 74136
5beds
2,810sqft
Single Family Residence
Built in 1983
9,844 Square Feet Lot
$-- Zestimate®
$122/sqft
$-- HOA
What's special
Fantastic floor planStone wood burning fireplaceNew flooring downstairsDouble ovensHuge kitchen
- 46 days
- 774
- 86
Zillow last checked:
Listing updated:
Listed by:
Lori Moody 918-809-8690,
Chinowth & Cohen
Source: MLS Technology, Inc.,MLS#: 2632546 Originating MLS: MLS Technology
Originating MLS: MLS TechnologyFacts & features
Interior
Bedrooms & bathrooms
- Bedrooms: 5
- Bathrooms: 3
- Full bathrooms: 3
Primary bedroom
- Description: Primary Bedroom,Private Bath,Walk-in Closet
- Level: First
Bedroom
- Description: Bedroom,
- Level: Second
Bedroom
- Description: Bedroom,
- Level: Second
Bedroom
- Description: Bedroom,
- Level: Second
Primary bathroom
- Description: Primary Bath,Full Bath,Separate Shower
- Level: First
Bathroom
- Description: Hall Bath,Full Bath
- Level: First
Bathroom
- Description: Hall Bath,Full Bath
- Level: Second
Den
- Description: Den/Family Room,Fireplace
- Level: First
Dining room
- Description: Dining Room,Formal
- Level: First
Kitchen
- Description: Kitchen,Eat-In,Pantry
- Level: First
Living room
- Description: Living Room,Fireplace,Great Room
- Level: First
Office
- Description: Office,
- Level: First
Utility room
- Description: Utility Room,Inside
- Level: First
Heating
- Gas, Multiple Heating Units
Cooling
- Central Air, 2 Units
Appliances
- Included: Built-In Oven, Cooktop, Dishwasher, Disposal, Gas Water Heater, Oven, Range
- Laundry: Electric Dryer Hookup
Features
- Attic, Granite Counters, High Ceilings, Cable TV, Electric Oven Connection, Gas Range Connection
- Flooring: Carpet, Laminate, Tile
- Windows: Vinyl
- Number of fireplaces: 1
- Fireplace features: Wood Burning
Interior area
- Total structure area: 2,810
- Total interior livable area: 2,810 sqft
Property
Parking
- Total spaces: 2
- Parking features: Attached, Garage, Garage Faces Side
- Attached garage spaces: 2
Features
- Levels: Two
- Stories: 2
- Patio & porch: Covered, Porch
- Exterior features: Concrete Driveway, Rain Gutters
- Pool features: None
- Fencing: Full
Lot
- Size: 9,844 Square Feet
- Features: Mature Trees
Details
- Additional structures: Workshop
- Parcel number: 76615831067330
Construction
Type & style
- Home type: SingleFamily
- Architectural style: Other
- Property subtype: Single Family Residence
Materials
- HardiPlank Type, Wood Frame
- Foundation: Slab
- Roof: Asphalt,Fiberglass
Condition
- Year built: 1983
Utilities & green energy
- Sewer: Public Sewer
- Water: Public
- Utilities for property: Cable Available, Electricity Available, Natural Gas Available, High Speed Internet Available, Phone Available, Water Available
Community & HOA
Community
- Features: Gutter(s)
- Security: No Safety Shelter, Smoke Detector(s)
- Subdivision: Pleasant Valley Estates
HOA
- Has HOA: No
Location
- Region: Tulsa
Financial & listing details
- Price per square foot: $122/sqft
- Tax assessed value: $178,348
- Annual tax amount: $2,546
- Date on market: 9/2/2026
- Cumulative days on market: 46 days
- Listing terms: Conventional,FHA,VA Loan
Estimated market value
Not available
Estimated sales range
Not available
Not available
Price history
| Date | Event | Price |
|---|---|---|
| 10/12/2026 | Price change | $343,000-2%$122/sqft |
Source:  MLS Technology, Inc. #2632546 Report a problem MLS Technology, Inc. #2632546 Report a problem | ||
| 9/2/2026 | Listed for sale | $350,000+133.3%$125/sqft |
Source: MLS Technology, Inc. #2632546 Report a problem | ||
| 2/6/2007 | Sold | $150,000+3.4%$53/sqft |
Source: Public Record Report a problem | ||
| 8/3/1999 | Sold | $145,000+130.2%$52/sqft |
Source: Public Record Report a problem | ||
| 10/9/1998 | Sold | $63,000$22/sqft |
Source: Public Record Report a problem | ||
Public tax history
| Year | Property taxes | Tax assessment |
|---|---|---|
| 2025 | $2,546 +7.5% | $18,619 +3.2% |
| 2024 | $2,368 +5.9% | $18,047 +3.2% |
| 2023 | $2,237 -1% | $17,492 +3.2% |
| 2022 | $2,259 +1.9% | $16,954 -2.7% |
| 2021 | $2,217 +1.5% | $17,431 |
| 2020 | $2,185 -3.4% | $17,431 |
| 2019 | $2,262 0% | $17,431 +9% |
| 2018 | $2,262 +3% | $15,995 -3.1% |
| 2017 | $2,197 +4.9% | $16,500 |
| 2016 | $2,094 | $16,500 |
| 2015 | $2,094 -1.1% | $16,500 |
| 2014 | $2,117 | $16,500 |
| 2013 | -- | $16,500 |
| 2012 | -- | $16,500 |
| 2011 | -- | $16,500 |
| 2010 | -- | $16,500 |
| 2009 | -- | $16,500 |
| 2008 | -- | $16,500 -1.5% |
| 2007 | -- | $16,748 +5% |
| 2006 | -- | $15,950 |
| 2005 | -- | $15,950 |
| 2004 | $1,881 | $15,950 |
| 2003 | -- | $15,950 |
| 2002 | -- | $15,950 |
| 2001 | -- | $15,950 |
| 2000 | -- | $15,950 |
Find assessor info on the county website
Monthly payment
Est. payment
Payment breakdown
Explore the cost of this home by adjusting the details. Changes won't be saved.Climate risks
Neighborhood: Pleasant Valley
Nearby schools
Schools provided by the listing agent
- Elementary: Jarman
- Middle: Union
- High: Union
- District: Union - Sch Dist (9)
Source: MLS Technology, Inc.. This data may not be complete. We recommend contacting the local school district to confirm school assignments for this home.


Similar homes
- $365,0003 bd3 ba2.4k sqft8008 S Lakewood Ave, Tulsa, OK 74136For Sale
 MLS ID #2636124, Deb Glover, Coldwell Banker Select. MLS Technology, Inc.
 - $357,5003 bd3 ba2.2k sqft7703 S Granite Ave, Tulsa, OK 74136For Sale
 MLS ID #2628109, Melissa K Mansfield, Chinowth & Cohen. MLS Technology, Inc.
 - $369,9004 bd3 ba2.5k sqft2972 E 76th St, Tulsa, OK 74136For Sale
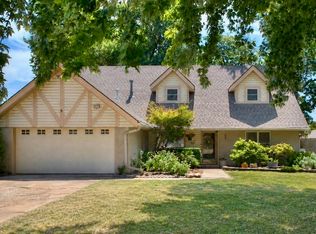 MLS ID #2630480, Bethany Ashlock, MORE Agency. MLS Technology, Inc.
 - $365,0004 bd3 ba3k sqft9718 S Lakewood Pl, Tulsa, OK 74137For Sale
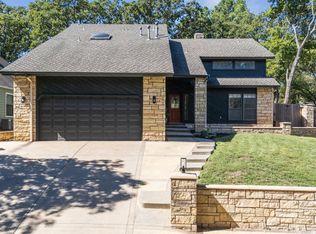 MLS ID #2636509, Erica Jean, Erin Catron & Company, LLC. MLS Technology, Inc.
