A great place to call home! This beauty is located in Darnaby schools in a well established neighborhood. With 3 separate living areas and 2 spacious dining areas, there is plenty of room to spread out and entertain. Double staircases provide easy accessibility to the upstairs. Enjoy the convenience of the laundry/mudroom area, which includes a great drop zone area as well as a separate sink. Retreat to the Primary Suite which includes extra space for a sitting area, double walk in closets, and a luxurious steam shower. This home has space for so many things. Come check it out!
For sale
Price cut: $1.5K (10/5)
$398,500
6549 E 86th St, Tulsa, OK 74133
4beds
3,528sqft
Single Family Residence
Built in 1986
10,497 Square Feet Lot
$-- Zestimate®
$113/sqft
$47/mo HOA
What's special
Separate sinkLuxurious steam showerDouble staircasesDrop zone area
- 33 days
- 478
- 49
Zillow last checked:
Listing updated:
Listed by:
Jared Brown 918-407-8795,
RE/MAX Results
Source: MLS Technology, Inc.,MLS#: 2633628 Originating MLS: MLS Technology
Originating MLS: MLS TechnologyFacts & features
Interior
Bedrooms & bathrooms
- Bedrooms: 4
- Bathrooms: 3
- Full bathrooms: 2
- 1/2 bathrooms: 1
Primary bedroom
- Description: Primary Bedroom,Private Bath,Separate Closets,Walk-in Closet
- Level: Second
Bedroom
- Description: Bedroom,Walk-in Closet
- Level: Second
Bedroom
- Description: Bedroom,
- Level: Second
Bedroom
- Description: Bedroom,
- Level: Second
Primary bathroom
- Description: Primary Bath,Double Sink,Shower Only
- Level: Second
Bathroom
- Description: Hall Bath,Bathtub,Full Bath
- Level: Second
Bathroom
- Description: Hall Bath,Half Bath
- Level: First
Bonus room
- Description: Additional Room,Florida
- Level: First
Den
- Description: Den/Family Room,
- Level: Second
Dining room
- Description: Dining Room,Formal
- Level: First
Kitchen
- Description: Kitchen,Breakfast Nook,Pantry
- Level: First
Living room
- Description: Living Room,Fireplace,Great Room
- Level: First
Utility room
- Description: Utility Room,Inside
- Level: First
Heating
- Electric, Gas, Multiple Heating Units
Cooling
- 2 Units
Appliances
- Included: Cooktop, Dishwasher, Disposal, Gas Water Heater, Ice Maker, Microwave, Oven, Range, Wine Refrigerator, PlumbedForIce Maker
- Laundry: Electric Dryer Hookup, Gas Dryer Hookup
Features
- Wet Bar, Granite Counters, High Speed Internet, Ceiling Fan(s), Electric Oven Connection, Electric Range Connection
- Flooring: Carpet, Tile, Wood Veneer
- Windows: Aluminum Frames
- Basement: None
- Number of fireplaces: 1
- Fireplace features: Gas Log
Interior area
- Total structure area: 3,528
- Total interior livable area: 3,528 sqft
Property
Parking
- Total spaces: 2
- Parking features: Attached, Garage, Shelves
- Attached garage spaces: 2
Features
- Levels: Two
- Stories: 2
- Patio & porch: Enclosed, Patio
- Exterior features: Concrete Driveway, Rain Gutters
- Pool features: None
- Fencing: Full,Privacy
Lot
- Size: 10,497 Square Feet
- Features: Mature Trees
Details
- Additional structures: None
- Parcel number: 76015831400950
Construction
Type & style
- Home type: SingleFamily
- Architectural style: Other
- Property subtype: Single Family Residence
Materials
- Brick, HardiPlank Type, Wood Frame
- Foundation: Slab
- Roof: Asphalt,Fiberglass
Condition
- Year built: 1986
Utilities & green energy
- Sewer: Public Sewer
- Water: Public
- Utilities for property: Cable Available, Electricity Available, Natural Gas Available, Phone Available, Water Available
Community & HOA
Community
- Features: Gutter(s)
- Security: No Safety Shelter
- Subdivision: Huntington Place
HOA
- Has HOA: Yes
- Amenities included: Other
- HOA fee: $140 quarterly
Location
- Region: Tulsa
Financial & listing details
- Price per square foot: $113/sqft
- Annual tax amount: $5,264
- Date on market: 9/11/2026
- Cumulative days on market: 33 days
- Listing terms: Conventional,FHA,VA Loan
Estimated market value
Not available
Estimated sales range
Not available
Not available
Price history
| Date | Event | Price |
|---|---|---|
| 10/5/2026 | Price change | $398,500-0.4%$113/sqft |
Source:  MLS Technology, Inc. #2633628 Report a problem MLS Technology, Inc. #2633628 Report a problem | ||
| 9/21/2026 | Price change | $400,000-3.6%$113/sqft |
Source: MLS Technology, Inc. #2633628 Report a problem | ||
| 9/12/2026 | Listed for sale | $415,000+30.1%$118/sqft |
Source: MLS Technology, Inc. #2633628 Report a problem | ||
| 6/27/2019 | Sold | $319,000$90/sqft |
Source: MLS Technology, Inc. #1917071 Report a problem | ||
Public tax history
Tax history is unavailable.
Monthly payment
Est. payment
Payment breakdown
Explore the cost of this home by adjusting the details. Changes won't be saved.Climate risks
Neighborhood: Crescent
Nearby schools
Schools provided by the listing agent
- Elementary: Darnaby
- Middle: Union
- High: Union
- District: Union - Sch Dist (9)
Source: MLS Technology, Inc.. This data may not be complete. We recommend contacting the local school district to confirm school assignments for this home.

Similar homes
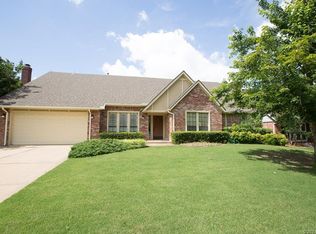
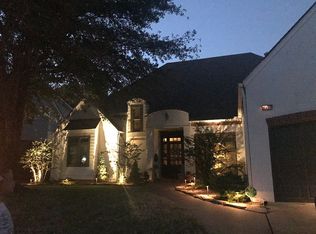
- $377,7894 bd3 ba2.8k sqft9914 S 87th East Ave, Tulsa, OK 74133For Sale
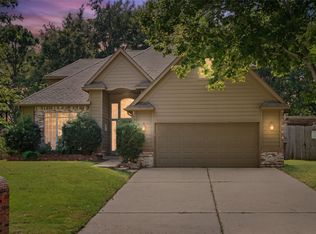 MLS ID #2634163, Amber Davis, Keller Williams Advantage. MLS Technology, Inc.
 - $375,0004 bd3 ba3k sqft9718 S Lakewood Pl, Tulsa, OK 74137For Sale
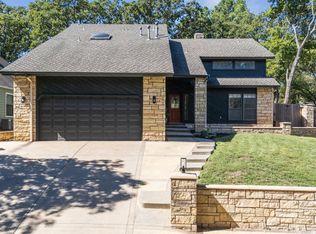 MLS ID #2636509, Erica Jean, Erin Catron & Company, LLC. MLS Technology, Inc.
 - $464,9004 bd3 ba3.4k sqft7302 E 95th St, Tulsa, OK 74133For Sale
 MLS ID #2631433, Rob Schmidt, McGraw, REALTORS. MLS Technology, Inc.
 - $389,9004 bd4 ba3.3k sqft8717 S College Pl, Tulsa, OK 74137For Sale
 MLS ID #2627285, John R Smucker, McGraw, REALTORS. MLS Technology, Inc.
