Skip main navigation
Sold for $401,500
  • $401,500

    6537 E 86th St, Tulsa, OK 74133

    4beds
    3,076sqft
    Single Family Residence
    Built in 1986
    0.26 Acres Lot
    $404,400 Zestimate®
    $131/sqft
    $2,877 Estimated rent

    Home value

    $404,400

    $384,000 - $429,000

    $2,877/mo

    Zestimate® history
    Loading
    Loading...

    Owner options

    List your home for rent

    $2,877/mo

    Rent Zestimate®

    Find your next renter with Zillow Rental Manager. Plus, with online applications, you can quickly screen prospective tenants – for free.

    Learn more

    $2,877/mo

    Rent Zestimate®

    Refinance and save

    $3,021/mo

    Est. payment

    Refinancing to a lower rate could help reduce your monthly payments and save thousands over the life of the loan.

    See today's rates

    $3,021/mo

    Est. payment

    Explore your selling options

    Work with a Zillow partner agent

    Leverage their expertise and Zillow's premium Showcase listings to get your home seen by more buyers.

    Get started

    List with your own agent

    Get your home in front of millions of buyers by listing it on Zillow.

    Learn how to do it

    Sell it yourself

    Take full control of how buyers see your home on Zillow by listing For Sale by Owner (FSBO).

    List your home

    What's special

    Private in-ground gunite poolFramed by mature treesDefined cozy layoutDefined spaces for entertainingSpacious bedroomsWell-sized secondary bedroomsTucked-away rooms for privacy
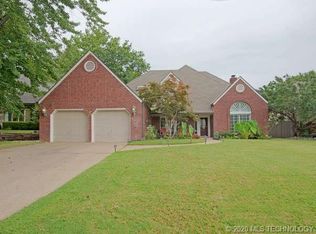
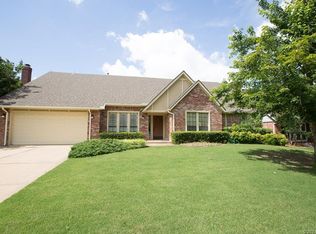
    Welcome to this highly sought-after Huntington Place home, where space, comfort, and community come together. Located in the Union School District, with the highly regarded and walkable Darnaby Elementary right in the neighborhood, this home offers over 3,000 square feet, 4 bedrooms, and 2.5 baths, all within a layout that truly makes sense. Defined spaces for entertaining, tucked-away rooms for privacy, and flexible areas allow the home to adapt beautifully to today’s lifestyles. Out back, a private in-ground gunite pool sets the tone for Oklahoma summers, framed by mature trees and additional yard space beyond the pool, perfect for outdoor movies, family gatherings, or quiet evenings under the stars. The primary suite is conveniently located on the main level, featuring an en-suite bath and close access to the laundry room. A generous bonus room is thoughtfully tucked away, ideal as a game room, media space, home office, or potential fifth bedroom. The home is filled with abundant natural light, excellent storage, and spacious bedrooms, and it has been notably well loved and well maintained. Sound-insulated living areas create a balance of connection and privacy throughout the home. The kitchen opens seamlessly to the family room and patio, making entertaining easy while still preserving a defined, cozy layout rather than a fully open concept, an ideal blend of function and warmth. Upstairs, you’ll find well-sized secondary bedrooms and a Jack-and-Jill bath with extra storage. The home also features garage ladder access to a large, floored attic that is accessible from both the garage and bonus room, offering valuable walk out storage and future layout flexibility. Tucked into a quiet, hidden pocket of South Tulsa, this neighborhood is known for its strong sense of community and incredible neighbors, with Hunter Park and everyday conveniences just minutes away. Spacious, private, and welcoming, this is a home that truly lives well.

    Zillow last checked:

    Listing updated:

    Listed by:

    Stephanie Orr 918-698-2890,

    Anthem Realty

    Bought with:

    Tammy Salerno, 152567

    Coldwell Banker Select

    Source: MLS Technology, Inc.,MLS#: 2547432MLS LogoOriginating MLS: MLS Technology

    Facts & features

    Interior

    Bedrooms & bathrooms
    • Bedrooms: 4
    • Bathrooms: 3
    • Full bathrooms: 2
    • 1/2 bathrooms: 1
    Primary bedroom
    • Description: Master Bedroom,Walk-in Closet
    • Level: First
    Bedroom
    • Description: Bedroom,Walk-in Closet
    • Level: Second
    Bedroom
    • Description: Bedroom,Walk-in Closet
    • Level: Second
    Bedroom
    • Description: Bedroom,Walk-in Closet
    • Level: Second
    Primary bathroom
    • Description: Master Bath,Full Bath,Separate Shower,Shower Only
    • Level: First
    Bathroom
    • Description: Hall Bath,Bathtub,Full Bath
    • Level: First
    Bonus room
    • Description: Additional Room,Attic
    • Level: First
    Den
    • Description: Den/Family Room,Bookcase,Combo,Fireplace
    • Level: First
    Dining room
    • Description: Dining Room,Formal
    • Level: First
    Kitchen
    • Description: Kitchen,
    • Level: First
    Living room
    • Description: Living Room,Fireplace
    • Level: First
    Utility room
    • Description: Utility Room,Inside
    • Level: First
    Heating
    • Central, Gas, Multiple Heating Units
    Cooling
    • Central Air, 2 Units
    Appliances
    • Included: Cooktop, Dishwasher, Disposal, Gas Water Heater, Microwave, Oven, Range
    • Laundry: Washer Hookup, Electric Dryer Hookup
    Features
    • Wet Bar, Granite Counters, High Ceilings, High Speed Internet, Cable TV, Wired for Data, Ceiling Fan(s), Programmable Thermostat
    • Flooring: Carpet, Tile
    • Doors: Insulated Doors, Storm Door(s)
    • Windows: Aluminum Frames, Insulated Windows
    • Basement: None
    • Number of fireplaces: 2
    • Fireplace features: Glass Doors
    Interior area
    • Total structure area: 3,076
    • Total interior livable area: 3,076 sqft

    Property

    Parking
    • Total spaces: 2
    • Parking features: Attached, Garage
    • Attached garage spaces: 2
    Features
    • Levels: Two
    • Stories: 2
    • Patio & porch: Covered, Patio, Porch
    • Exterior features: Concrete Driveway, Sprinkler/Irrigation, Landscaping, Rain Gutters
    • Pool features: Gunite, In Ground
    • Fencing: Privacy
    Lot
    • Size: 0.26 Acres
    • Features: Mature Trees
    Details
    • Additional structures: Shed(s)
    • Parcel number: 76015831400970

    Construction

    Type & style
    • Home type: SingleFamily
    • Architectural style: Other
    • Property subtype: Single Family Residence
    Materials
    • Brick, Wood Frame
    • Foundation: Slab
    • Roof: Other
    Condition
    • Year built: 1986

    Utilities & green energy

    • Sewer: Public Sewer
    • Water: Public
    • Utilities for property: Cable Available, Electricity Available, Natural Gas Available, Water Available
    Green energy
    • Energy efficient items: Doors, Windows

    Community & neighborhood

    Security
    • Security features: No Safety Shelter
    Community
    • Community features: Gutter(s)
    Location
    • Region: Tulsa
    • Subdivision: Huntington Place

    HOA & financial

    HOA
    • Has HOA: Yes
    • HOA fee: $560 annually
    • Amenities included: None

    Other

    Other facts
    • Listing terms: Conventional,FHA,Other,VA Loan

    Price history

    DateEventPrice
    2/9/2026Sold$401,500+0.4%$131/sqft
    Source: MLS Technology, Inc. #2547432 Report a problem
    12/23/2025Pending sale$399,900$130/sqft
    Source: MLS Technology, Inc. #2547432 Report a problem
    12/20/2025Listed for sale$399,900+41.6%$130/sqft
    Source: MLS Technology, Inc. #2547432 Report a problem
    9/28/2020Sold$282,500$92/sqft
    Source: MLS Technology, Inc. #2029035 Report a problem

    Public tax history

    Tax history is unavailable.

    Neighborhood: Crescent

    Nearby schools

    GreatSchools rating
    Schools provided by the listing agent
    • Elementary: Darnaby
    • High: Union
    • District: Union - Sch Dist (9)

    Source: MLS Technology, Inc.. This data may not be complete. We recommend contacting the local school district to confirm school assignments for this home.

    Get pre-qualified for a loan
    At Zillow Home Loans, we can pre-qualify you in as little as 5 minutes with no impact to your credit score.

    An equal housing lender. NMLS #10287.

    Sell for more on Zillow
    Get a Zillow Showcase℠ listing at no additional cost and you could sell for .
    $404,400
    2% more
    +$8,088
    With Zillow Showcase(estimated)
    $412,488