Reimagined from top to bottom, this like-new home blends character, functionality, and thoughtful design in one of the area’s most desirable neighborhoods. It’s not just about how a house looks—it’s about how it feels. This home brings together warm, cozy design with modern functionality, creating a space that feels inviting and like HOME from the moment you walk in.
Major updates include a new roof, new windows, and new HVAC, giving you the character of an established home with the peace of mind of major systems already taken care of. The home offers four spacious bedrooms with generous storage throughout. The primary suite is conveniently located on the first floor and features a stunning walk-in bathroom and oversized closet. Upstairs, you’ll find three additional bedrooms, an office nook ideal for working from home or studying, and oversized closets.
One of the home’s standout features is the striking wrought-iron spiral staircase leading to a spacious game or media room. With multiple living spaces and a thoughtfully designed layout, there’s plenty of room to gather, entertain, or simply spread out.
Every space has been designed with warmth, intention, and functionality in mind. If you’re looking for a like-new home with incredible character, timeless design, major system updates, and a layout that truly works for everyday living, this one is ready to impress.
For sale
Price cut: $19.1K (10/6)
$419,900
3114 E 78th Pl S, Tulsa, OK 74136
4beds
2,686sqft
Single Family Residence
Built in 1967
10,018 Square Feet Lot
$-- Zestimate®
$156/sqft
$-- HOA
What's special
Modern functionalityWarm cozy designThoughtfully designed layoutMultiple living spacesFour spacious bedroomsGenerous storage throughoutOversized closet
- 13 days
- 932
- 111
Zillow last checked:
Listing updated:
Listed by:
Hannah Campbell 918-720-1766,
eXp Realty, LLC
Source: MLS Technology, Inc.,MLS#: 2635913 Originating MLS: MLS Technology
Originating MLS: MLS TechnologyFacts & features
Interior
Bedrooms & bathrooms
- Bedrooms: 4
- Bathrooms: 3
- Full bathrooms: 2
- 1/2 bathrooms: 1
Primary bedroom
- Description: Primary Bedroom,Private Bath,Walk-in Closet
- Level: First
Bedroom
- Description: Bedroom,
- Level: Second
Bedroom
- Description: Bedroom,
- Level: Second
Bedroom
- Description: Bedroom,
- Level: Second
Primary bathroom
- Description: Primary Bath,Double Sink,Full Bath
- Level: First
Bathroom
- Description: Hall Bath,
- Level: First
Dining room
- Description: Dining Room,Combo w/ Family
- Level: First
Game room
- Description: Game/Rec Room,
- Level: Second
Kitchen
- Description: Kitchen,Breakfast Nook,Pantry
- Level: First
Recreation
- Description: Hobby Room,
- Level: Second
Utility room
- Description: Utility Room,Inside
- Level: Second
Heating
- Central, Gas
Cooling
- Central Air
Appliances
- Included: Dishwasher, Disposal, Gas Water Heater, Microwave, Oven, Range
- Laundry: Washer Hookup, Electric Dryer Hookup
Features
- Attic, Wet Bar, Granite Counters, Ceiling Fan(s), Electric Oven Connection, Electric Range Connection, Programmable Thermostat
- Flooring: Tile, Vinyl
- Windows: Aluminum Frames
- Number of fireplaces: 1
- Fireplace features: Wood Burning
Interior area
- Total structure area: 2,686
- Total interior livable area: 2,686 sqft
Property
Parking
- Total spaces: 2
- Parking features: Attached, Garage
- Attached garage spaces: 2
Features
- Levels: Two
- Stories: 2
- Patio & porch: Patio
- Exterior features: Landscaping
- Pool features: None
- Fencing: Full
Lot
- Size: 10,018 Square Feet
- Features: Mature Trees
Details
- Additional structures: None
- Parcel number: 73850830805160
Construction
Type & style
- Home type: SingleFamily
- Property subtype: Single Family Residence
Materials
- Brick, Wood Frame
- Foundation: Slab
- Roof: Asphalt,Fiberglass
Condition
- Year built: 1967
Utilities & green energy
- Sewer: Public Sewer
- Water: Public
- Utilities for property: Electricity Available, Natural Gas Available, Water Available
Community & HOA
Community
- Features: Sidewalks
- Security: No Safety Shelter
- Subdivision: Walnut Creek Amd
HOA
- Has HOA: No
Location
- Region: Tulsa
Financial & listing details
- Price per square foot: $156/sqft
- Tax assessed value: $168,982
- Annual tax amount: $4,599
- Date on market: 9/29/2026
- Cumulative days on market: 76 days
- Listing terms: Conventional,FHA,Other,VA Loan
Estimated market value
Not available
Estimated sales range
Not available
Not available
Price history
| Date | Event | Price |
|---|---|---|
| 10/9/2026 | Listed for rent | $2,950$1/sqft |
Source: MLS Technology, Inc. #2637039 Report a problem | ||
| 10/6/2026 | Price change | $419,900-4.4%$156/sqft |
Source:  MLS Technology, Inc. #2635913 Report a problem MLS Technology, Inc. #2635913 Report a problem | ||
| 10/3/2026 | Price change | $439,000-2.2%$163/sqft |
Source: MLS Technology, Inc. #2635913 Report a problem | ||
| 9/8/2026 | Price change | $449,000-1.3%$167/sqft |
Source: MLS Technology, Inc. #2627743 Report a problem | ||
| 8/18/2026 | Price change | $455,000-1.1%$169/sqft |
Source: MLS Technology, Inc. #2627743 Report a problem | ||
| 7/29/2026 | Listed for sale | $460,000+151.4%$171/sqft |
Source: MLS Technology, Inc. #2627743 Report a problem | ||
| 10/28/2025 | Sold | $183,000-14.9%$68/sqft |
Source: MLS Technology, Inc. #2541111 Report a problem | ||
| 10/2/2025 | Pending sale | $215,000$80/sqft |
Source: MLS Technology, Inc. #2541111 Report a problem | ||
| 9/26/2025 | Listed for sale | $215,000$80/sqft |
Source: MLS Technology, Inc. #2541111 Report a problem | ||
Public tax history
| Year | Property taxes | Tax assessment |
|---|---|---|
| 2025 | $2,487 +4.1% | $17,588 |
| 2024 | $2,388 +2% | $17,588 |
| 2023 | $2,342 -3% | $17,588 |
| 2022 | $2,415 +1.8% | $17,588 -2.5% |
| 2021 | $2,373 +5.4% | $18,047 +3% |
| 2020 | $2,251 -0.2% | $17,521 +3% |
| 2019 | $2,256 0% | $17,010 +9.6% |
| 2018 | $2,256 +3.3% | $15,515 -3.2% |
| 2017 | $2,184 +8.7% | $16,034 +3% |
| 2016 | $2,010 | $15,567 -8.3% |
| 2015 | $2,010 +1.3% | $16,973 |
| 2014 | $1,984 | $16,973 |
| 2013 | -- | $16,973 |
| 2012 | -- | $16,973 |
| 2011 | -- | $16,973 |
| 2010 | -- | $16,973 |
| 2009 | -- | $16,973 +49.2% |
| 2008 | -- | $11,379 +5% |
| 2007 | -- | $10,837 +5% |
| 2006 | -- | $10,321 +5% |
| 2005 | -- | $9,830 +5% |
| 2004 | $1,055 | $9,362 +5% |
| 2003 | -- | $8,916 +5% |
| 2002 | -- | $8,492 |
| 2001 | -- | $8,492 |
| 2000 | -- | $8,492 |
Find assessor info on the county website
Monthly payment
Est. payment
Payment breakdown
Explore the cost of this home by adjusting the details. Changes won't be saved.Climate risks
Neighborhood: Walnut Creek
Nearby schools
Schools provided by the listing agent
- Elementary: East
- High: Jenks
- District: Jenks - Sch Dist (5)
Source: MLS Technology, Inc.. This data may not be complete. We recommend contacting the local school district to confirm school assignments for this home.


Similar homes
- $389,0004 bd2 ba2k sqft2992 E 77th St S, Tulsa, OK 74136For Sale
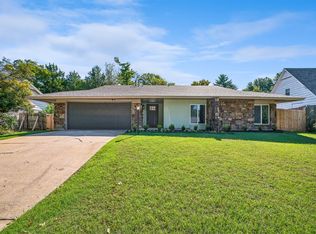 MLS ID #2633885, Megan Forehand, Chinowth & Cohen. MLS Technology, Inc.
 - $379,9003 bd2 ba2.1k sqft3422 E 75th St, Tulsa, OK 74136For Sale
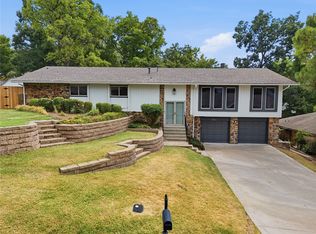 MLS ID #2630511, Bradley Sides, REAL Broker LLC. MLS Technology, Inc.
 - $379,9004 bd3 ba2k sqft3014 E 49th St, Tulsa, OK 74105For Sale
 MLS ID #2636155, James Wood, RE/MAX Results. MLS Technology, Inc.
 - $459,0004 bd3 ba2.5k sqft13032 S Cedar St, Jenks, OK 74037For Sale
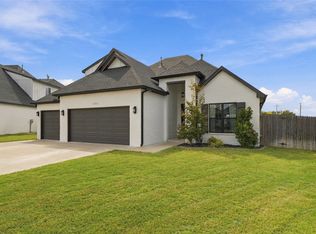 MLS ID #2636378, Michelle Richie, Coldwell Banker Select. MLS Technology, Inc.
