Elevated comfort and impressive spaces define this home, with soaring vaulted ceilings and a gas fireplace creating an inviting setting for both entertaining and quiet evenings. The kitchen offers a center island, double ovens, a cooktop, and expansive counter space. A spacious walk-in pantry features its own sink, countertops, and shelving, providing additional space for preparation and storage.
The generous primary suite offers a large walk-in closet and a beautifully appointed bathroom with dual sinks, a dedicated vanity, a large bathtub, and a separate shower. Two additional bedrooms share a Pullman bathroom, while two bonus rooms provide space for a private office, media room, or hobbies. A tankless water heater, spray foam insulation, an epoxy-coated garage floor, and a full staircase to the attic space complete the home’s combination of luxury and everyday practicality.
SELLER IS OFFERING UP TO $15147.00 TOWARD BUYER'S CLOSING COSTS WITH AN ACCEPTABLE OFFER.
For sale
$504,900
12907 S 6th Pl, Jenks, OK 74037
3beds
2,636sqft
Single Family Residence
Built in 2020
8,319 Square Feet Lot
$-- Zestimate®
$192/sqft
$92/mo HOA
What's special
Large walk-in closetTwo additional bedroomsEpoxy-coated garage floorGenerous primary suiteExpansive counter spaceGas fireplaceDouble ovens
- 22 days
- 404
- 19
Zillow last checked:
Listing updated:
Listed by:
Jewell Jackson 918-399-5277,
Epique Realty
Source: MLS Technology, Inc.,MLS#: 2636376 Originating MLS: MLS Technology
Facts & features
Interior
Bedrooms & bathrooms
- Bedrooms: 3
- Bathrooms: 3
- Full bathrooms: 2
- 1/2 bathrooms: 1
Primary bedroom
- Description: Primary Bedroom,Private Bath,Walk-in Closet
- Level: First
Bedroom
- Description: Bedroom,Pullman Bath
- Level: First
Bedroom
- Description: Bedroom,Pullman Bath
- Level: First
Primary bathroom
- Description: Primary Bath,Bathtub,Double Sink,Full Bath,Separate Shower
- Level: First
Bathroom
- Description: Hall Bath,Full Bath
- Level: First
Bathroom
- Description: Hall Bath,Half Bath
- Level: First
Dining room
- Description: Dining Room,
- Level: First
Game room
- Description: Game/Rec Room,
- Level: First
Kitchen
- Description: Kitchen,Island,Pantry
- Level: First
Living room
- Description: Living Room,Fireplace
- Level: First
Office
- Description: Office,
- Level: First
Utility room
- Description: Utility Room,Inside,Separate,Sink
- Level: First
Heating
- Central, Gas, Zoned
Cooling
- Central Air, Zoned
Appliances
- Included: Built-In Oven, Cooktop, Double Oven, Dishwasher, Disposal, Microwave, Oven, Range, Refrigerator, Tankless Water Heater
- Laundry: Electric Dryer Hookup, Gas Dryer Hookup
Features
- Attic, Granite Counters, High Ceilings, Pullman Bath, Quartz Counters, Stone Counters, Vaulted Ceiling(s), Ceiling Fan(s), Electric Oven Connection, Electric Range Connection, Gas Range Connection, Programmable Thermostat
- Flooring: Carpet, Tile, Wood
- Doors: Insulated Doors
- Windows: Vinyl, Insulated Windows
- Basement: None
- Number of fireplaces: 1
- Fireplace features: Gas Log, Gas Starter
Interior area
- Total structure area: 2,636
- Total interior livable area: 2,636 sqft
Property
Parking
- Total spaces: 3
- Parking features: Attached, Garage
- Attached garage spaces: 3
Features
- Levels: One
- Stories: 1
- Patio & porch: Covered, Patio, Porch
- Exterior features: Concrete Driveway, IrrigationSprinklers, Landscaping, Lighting, Rain Gutters
- Pool features: None
- Fencing: Privacy
Lot
- Size: 8,319 Square Feet
- Features: None
Details
- Additional structures: None
- Parcel number: 60424730666690
Construction
Type & style
- Home type: SingleFamily
- Architectural style: Other
- Property subtype: Single Family Residence
Materials
- Brick, Wood Frame
- Foundation: Slab
- Roof: Asphalt,Fiberglass
Condition
- Year built: 2020
Utilities & green energy
- Sewer: Public Sewer
- Water: Public
- Utilities for property: Cable Available, Electricity Available, Natural Gas Available, Other, Water Available
Green energy
- Energy efficient items: Doors, Windows
Community & HOA
Community
- Features: Gutter(s), Sidewalks
- Security: No Safety Shelter, Security System Owned
- Subdivision: The Estates Of Forest Hills
HOA
- Has HOA: Yes
- Amenities included: Park
- HOA fee: $275 quarterly
Location
- Region: Jenks
Financial & listing details
- Price per square foot: $192/sqft
- Annual tax amount: $5,771
- Date on market: 10/3/2026
- Listing terms: Conventional,FHA,Other,VA Loan
Estimated market value
Not available
Estimated sales range
Not available
Not available
Price history
| Date | Event | Price |
|---|---|---|
| 10/12/2026 | Listed for sale | $504,900+18.8%$192/sqft |
Source:  MLS Technology, Inc. #2636376 Report a problem | ||
| 12/26/2022 | Listing removed | -- |
Source: Zillow Rentals Report a problem | ||
| 12/18/2022 | Listed for rent | $3,200$1/sqft |
Source: Zillow Rentals Report a problem | ||
| 7/26/2021 | Listing removed | -- |
Source: Owner Report a problem | ||
| 7/2/2021 | Pending sale | $425,000$161/sqft |
Source: Owner Report a problem | ||
| 7/2/2021 | Listed for sale | $425,000+11.8%$161/sqft |
Source: Owner Report a problem | ||
| 10/13/2020 | Sold | $380,000$144/sqft |
Source: MLS Technology, Inc. #2012467 Report a problem | ||
Public tax history
Tax history is unavailable.
Monthly payment
Est. payment
Payment breakdown
Explore the cost of this home by adjusting the details. Changes won't be saved.Climate risks
Neighborhood: 74037
Nearby schools
Schools provided by the listing agent
- Elementary: West
- High: Bixby
- District: Bixby - Sch Dist (4)
Source: MLS Technology, Inc.. This data may not be complete. We recommend contacting the local school district to confirm school assignments for this home.


Similar homes
- $484,9004 bd3 ba3k sqft13009 S 5th St, Jenks, OK 74037For Sale
 MLS ID #2620313, Sammy Floyd, McGraw, REALTORS. MLS Technology, Inc.
- $459,0004 bd3 ba2.7k sqft442 E 127th Pl S, Jenks, OK 74037For Sale
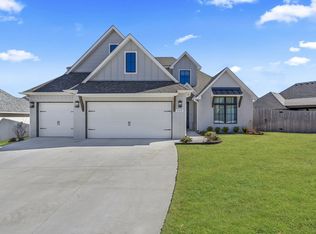 MLS ID #2633689, Tomas Barrientos, HomeSmart Stellar Realty. MLS Technology, Inc.
- $467,5003 bd3 ba2.5k sqft12924 S 2nd Pl, Jenks, OK 74037For Sale
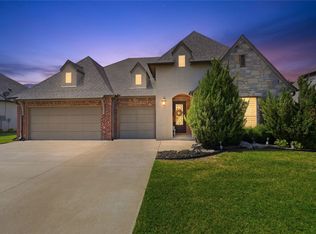 MLS ID #2632135, Amber Davis, Keller Williams Advantage. MLS Technology, Inc.
- $435,0003 bd3 ba2k sqft12579 S 6th St, Jenks, OK 74037For Sale
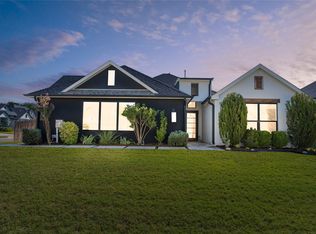 MLS ID #2633854, Allison C Sheffield, Sheffield Realty. MLS Technology, Inc.
