Superb one level custom home in the beloved community of Yorktown of Jenks! The side entry extra deep 3-car garage and corner lot allow for a wide backyard. Split bedroom plan with two spare bedrooms off the entry hallway along with a full bathroom. Vaulted living room with tiled fireplace and sliding door to covered patio. Beautiful kitchen with cabinets to the ceiling and coffee/beverage center plus walk in pantry. Lovely Primary Suite with luxe upgraded bathroom featuring a spa jetted soaking tub, wood vanities, and a separate shower. Expansive mud room space to organize everything! All this plus a bonus room located separately from the bedrooms. Welcome to your new home!
For sale
$450,000
12579 S 6th St, Jenks, OK 74037
3beds
2,084sqft
Single Family Residence
Built in 2021
8,276 Square Feet Lot
$-- Zestimate®
$216/sqft
$-- HOA
What's special
Cabinets to the ceilingCorner lotWide backyardSplit bedroom planLovely primary suiteLuxe upgraded bathroomSeparate shower
- 3 days
- 254
- 22
Zillow last checked:
Listing updated:
Listed by:
Allison C Sheffield 918-951-7000,
Sheffield Realty
Source: MLS Technology, Inc.,MLS#: 2633854 Originating MLS: MLS Technology
Originating MLS: MLS TechnologyFacts & features
Interior
Bedrooms & bathrooms
- Bedrooms: 3
- Bathrooms: 3
- Full bathrooms: 2
- 1/2 bathrooms: 1
Primary bedroom
- Description: Primary Bedroom,Private Bath,Walk-in Closet
- Level: First
Bedroom
- Description: Bedroom,Walk-in Closet
- Level: First
Bedroom
- Description: Bedroom,Walk-in Closet
- Level: First
Primary bathroom
- Description: Primary Bath,Bathtub,Double Sink,Full Bath,Separate Shower,Vent
- Level: First
Bathroom
- Description: Hall Bath,Bathtub,Double Sink,Full Bath
- Level: First
Bathroom
- Description: Hall Bath,Half Bath
- Level: First
Dining room
- Description: Dining Room,Breakfast
- Level: First
Kitchen
- Description: Kitchen,Breakfast Nook,Eat-In,Pantry
- Level: First
Living room
- Description: Living Room,Fireplace
- Level: First
Office
- Description: Office,
- Level: First
Utility room
- Description: Utility Room,Inside,Separate
- Level: First
Heating
- Central, Gas
Cooling
- Central Air
Appliances
- Included: Dishwasher, Disposal, Gas Water Heater, Microwave, Oven, Range
- Laundry: Washer Hookup, Electric Dryer Hookup, Gas Dryer Hookup
Features
- Granite Counters, High Speed Internet, Cable TV, Wired for Data, Ceiling Fan(s), Gas Range Connection, Gas Oven Connection, Programmable Thermostat
- Flooring: Carpet, Tile, Wood
- Windows: Vinyl
- Basement: None
- Number of fireplaces: 1
- Fireplace features: Gas Log
Interior area
- Total structure area: 2,084
- Total interior livable area: 2,084 sqft
Property
Parking
- Total spaces: 2
- Parking features: Attached, Garage
- Attached garage spaces: 2
Features
- Levels: One
- Stories: 1
- Patio & porch: Covered, Patio, Porch
- Exterior features: Landscaping, Lighting, Rain Gutters
- Pool features: None
- Fencing: Full,Privacy
Lot
- Size: 8,276 Square Feet
- Features: Corner Lot
Details
- Additional structures: None
- Parcel number: 60462730638630
Construction
Type & style
- Home type: SingleFamily
- Architectural style: Other
- Property subtype: Single Family Residence
Materials
- Vinyl Siding, Wood Frame
- Foundation: Slab
- Roof: Asphalt,Fiberglass
Condition
- Year built: 2021
Utilities & green energy
- Sewer: Public Sewer
- Water: Public
- Utilities for property: Cable Available, Electricity Available, Natural Gas Available, Phone Available, Water Available
Community & HOA
Community
- Features: Gutter(s), Sidewalks
- Security: No Safety Shelter, Smoke Detector(s)
- Subdivision: Yorktown
HOA
- Has HOA: Yes
- Amenities included: Pool
Location
- Region: Jenks
Financial & listing details
- Price per square foot: $216/sqft
- Annual tax amount: $4,963
- Date on market: 9/14/2026
- Cumulative days on market: 5 days
- Listing terms: Conventional,FHA,VA Loan
Estimated market value
Not available
Estimated sales range
Not available
Not available
Price history
| Date | Event | Price |
|---|---|---|
| 9/15/2026 | Listed for sale | $450,000+35.1%$216/sqft |
Source:  MLS Technology, Inc. #2633854 Report a problem MLS Technology, Inc. #2633854 Report a problem | ||
| 9/3/2021 | Sold | $333,000-0.3%$160/sqft |
Source: MLS Technology, Inc. #2125898 Report a problem | ||
| 8/4/2021 | Pending sale | $334,000+406.1%$160/sqft |
Source: MLS Technology, Inc. #2125898 Report a problem | ||
| 1/25/2021 | Sold | $66,000+11.9%$32/sqft |
Source: MLS Technology, Inc. #2043613 Report a problem | ||
| 3/1/2020 | Listing removed | $59,000$28/sqft |
Source: McGraw, REALTORS #1812286 Report a problem | ||
| 9/3/2019 | Listed for sale | $59,000$28/sqft |
Source: McGraw, REALTORS #1812286 Report a problem | ||
| 9/3/2019 | Pending sale | $59,000$28/sqft |
Source: McGraw, REALTORS #1812286 Report a problem | ||
| 6/27/2019 | Listing removed | $59,000$28/sqft |
Source: McGraw, REALTORS #1812286 Report a problem | ||
| 4/6/2018 | Pending sale | $59,000$28/sqft |
Source: McGraw, REALTORS #1812286 Report a problem | ||
| 4/5/2018 | Listed for sale | $59,000$28/sqft |
Source: McGraw, REALTORS #1812286 Report a problem | ||
Public tax history
Tax history is unavailable.
Monthly payment
Est. payment
Payment breakdown
Explore the cost of this home by adjusting the details. Changes won't be saved.Climate risks
Neighborhood: 74037
Nearby schools
Schools provided by the listing agent
- Elementary: Central
- High: Bixby
- District: Bixby - Sch Dist (4)
Source: MLS Technology, Inc.. This data may not be complete. We recommend contacting the local school district to confirm school assignments for this home.
Similar homes
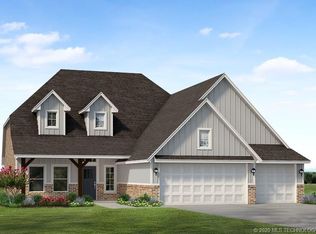
- $439,5003 bd2 ba2.3k sqft1103 E 124th St S, Jenks, OK 74037For Sale
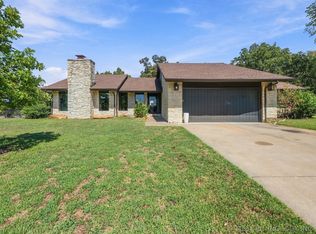 MLS ID #2633824, Paula McGuire, Coldwell Banker Select. MLS Technology, Inc.
 - $464,0004 bd3 ba2.7k sqft442 E 127th Pl S, Jenks, OK 74037For Sale
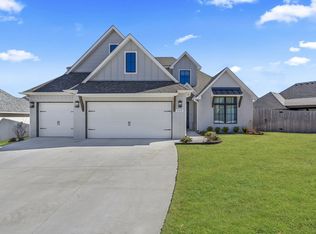 MLS ID #2633689, Tomas Barrientos, HomeSmart Stellar Realty. MLS Technology, Inc.
 - $470,0003 bd3 ba2.5k sqft12924 S 2nd Pl, Jenks, OK 74037For Sale
 MLS ID #2632135, Amber Davis, Keller Williams Advantage. MLS Technology, Inc.
 - $420,0004 bd2 ba2.1k sqft421 E 127th Pl S, Jenks, OK 74037For Sale
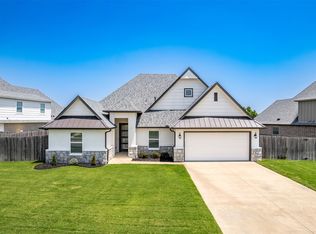 MLS ID #2627371, Lindsay Canady, MORE Agency. MLS Technology, Inc.
